Designer: Triple Dot Design Studios
Photographer: Jonathan Folk Media
This project involved a full renovation of four bathrooms within an Ambleside home, reimagined with a spa-inspired aesthetic that blends warm oak millwork, natural stone, and timeless black hardware.
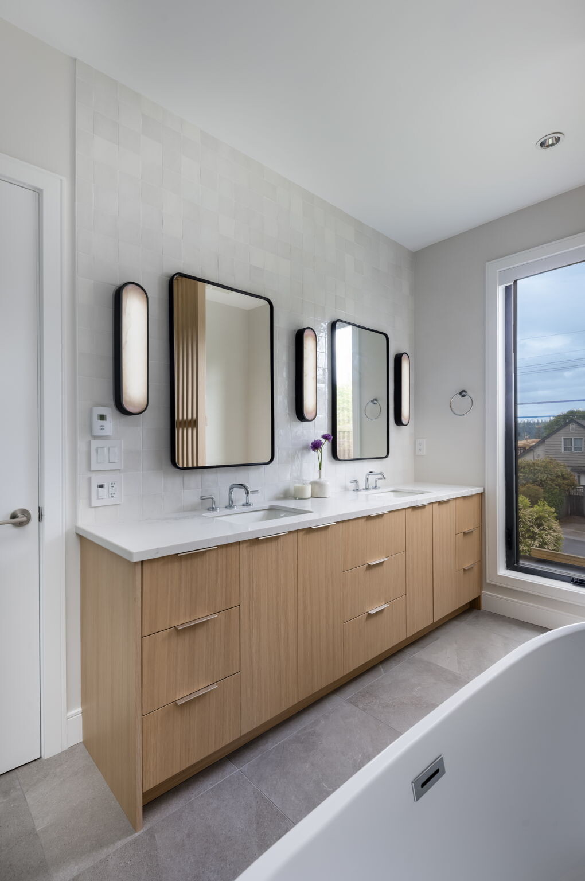
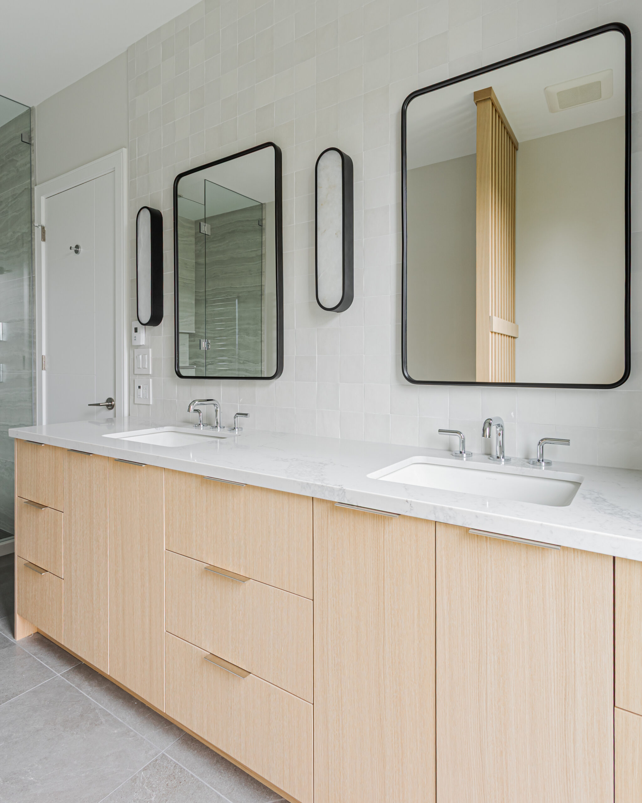
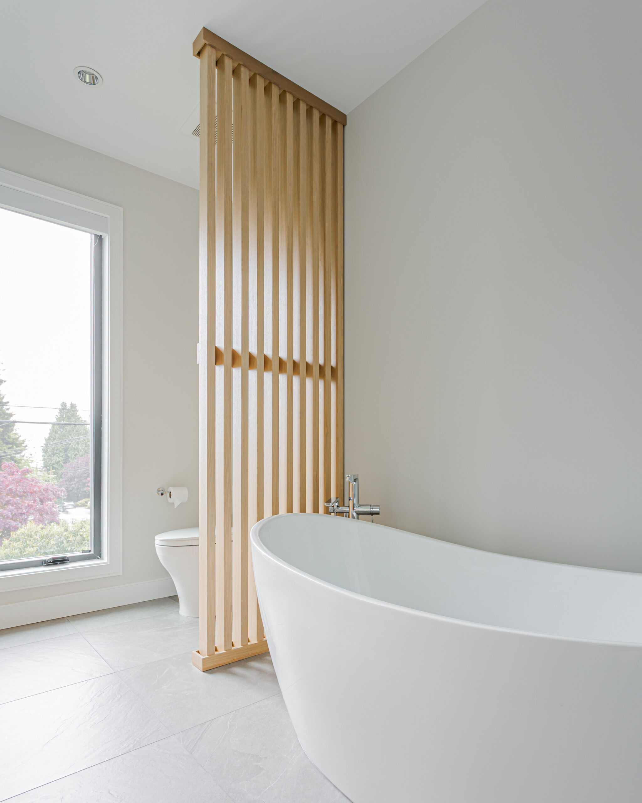
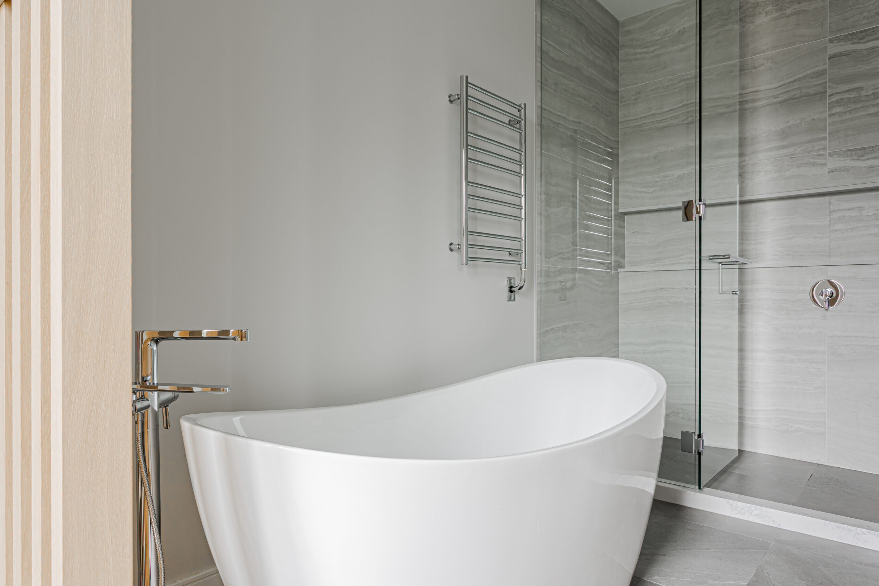
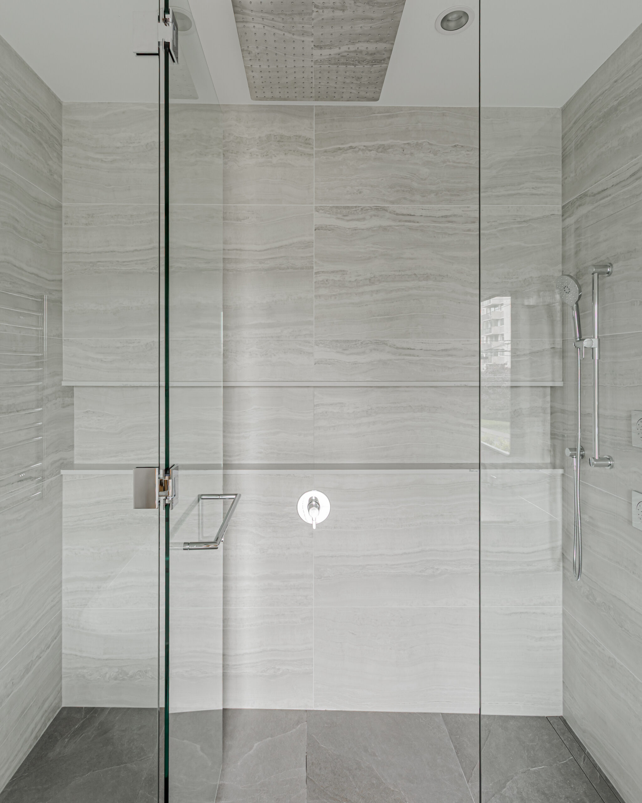
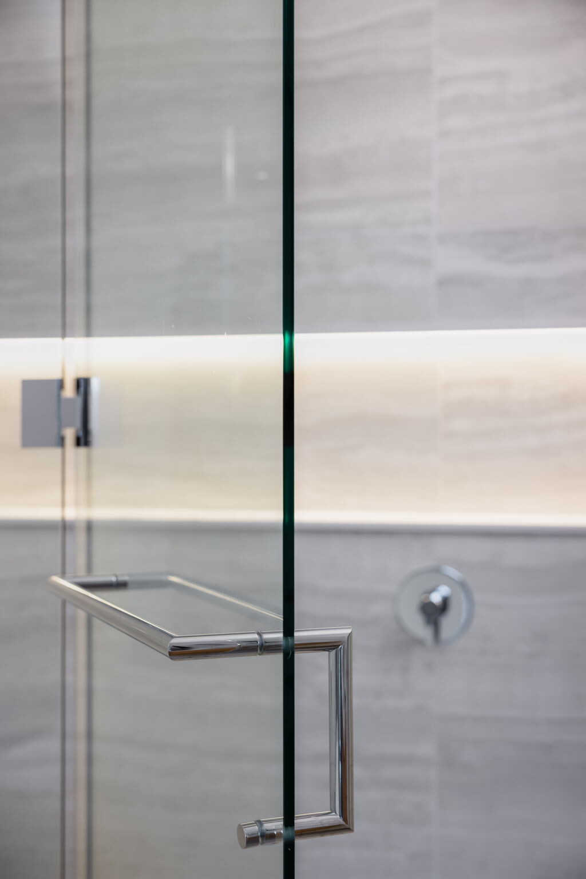
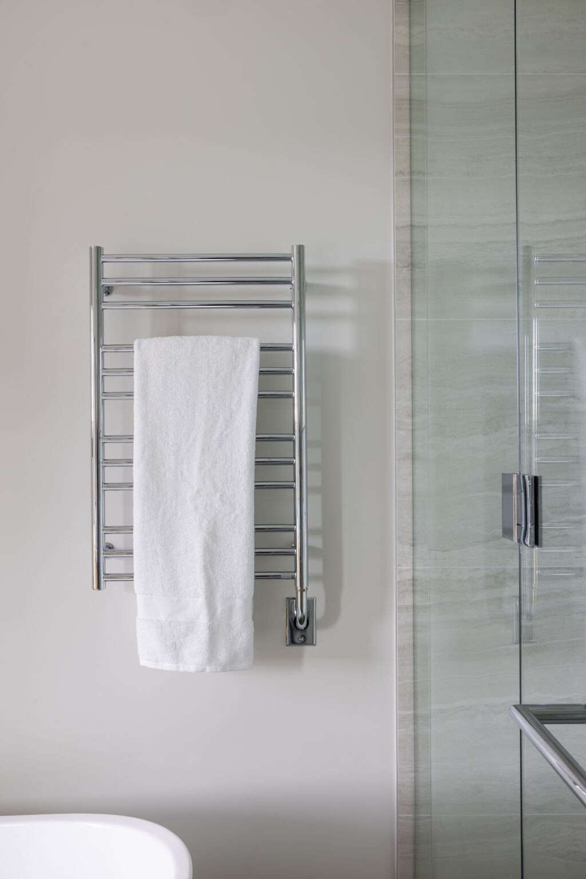
The primary ensuite was rebuilt around a freestanding soaker tub and a glass enclosed curbless shower with a flush, ceiling mounted rain head and handheld wand complete with body sprayers. Large format porcelain tile was carried through the shower and feature wall, paired with a custom floating oak vanity, dual undermount sinks, and a quartz countertop. Black framed mirrors and linear wall sconces were installed above the vanity, along with an oak slat privacy wall separating the water closet from the tub area.
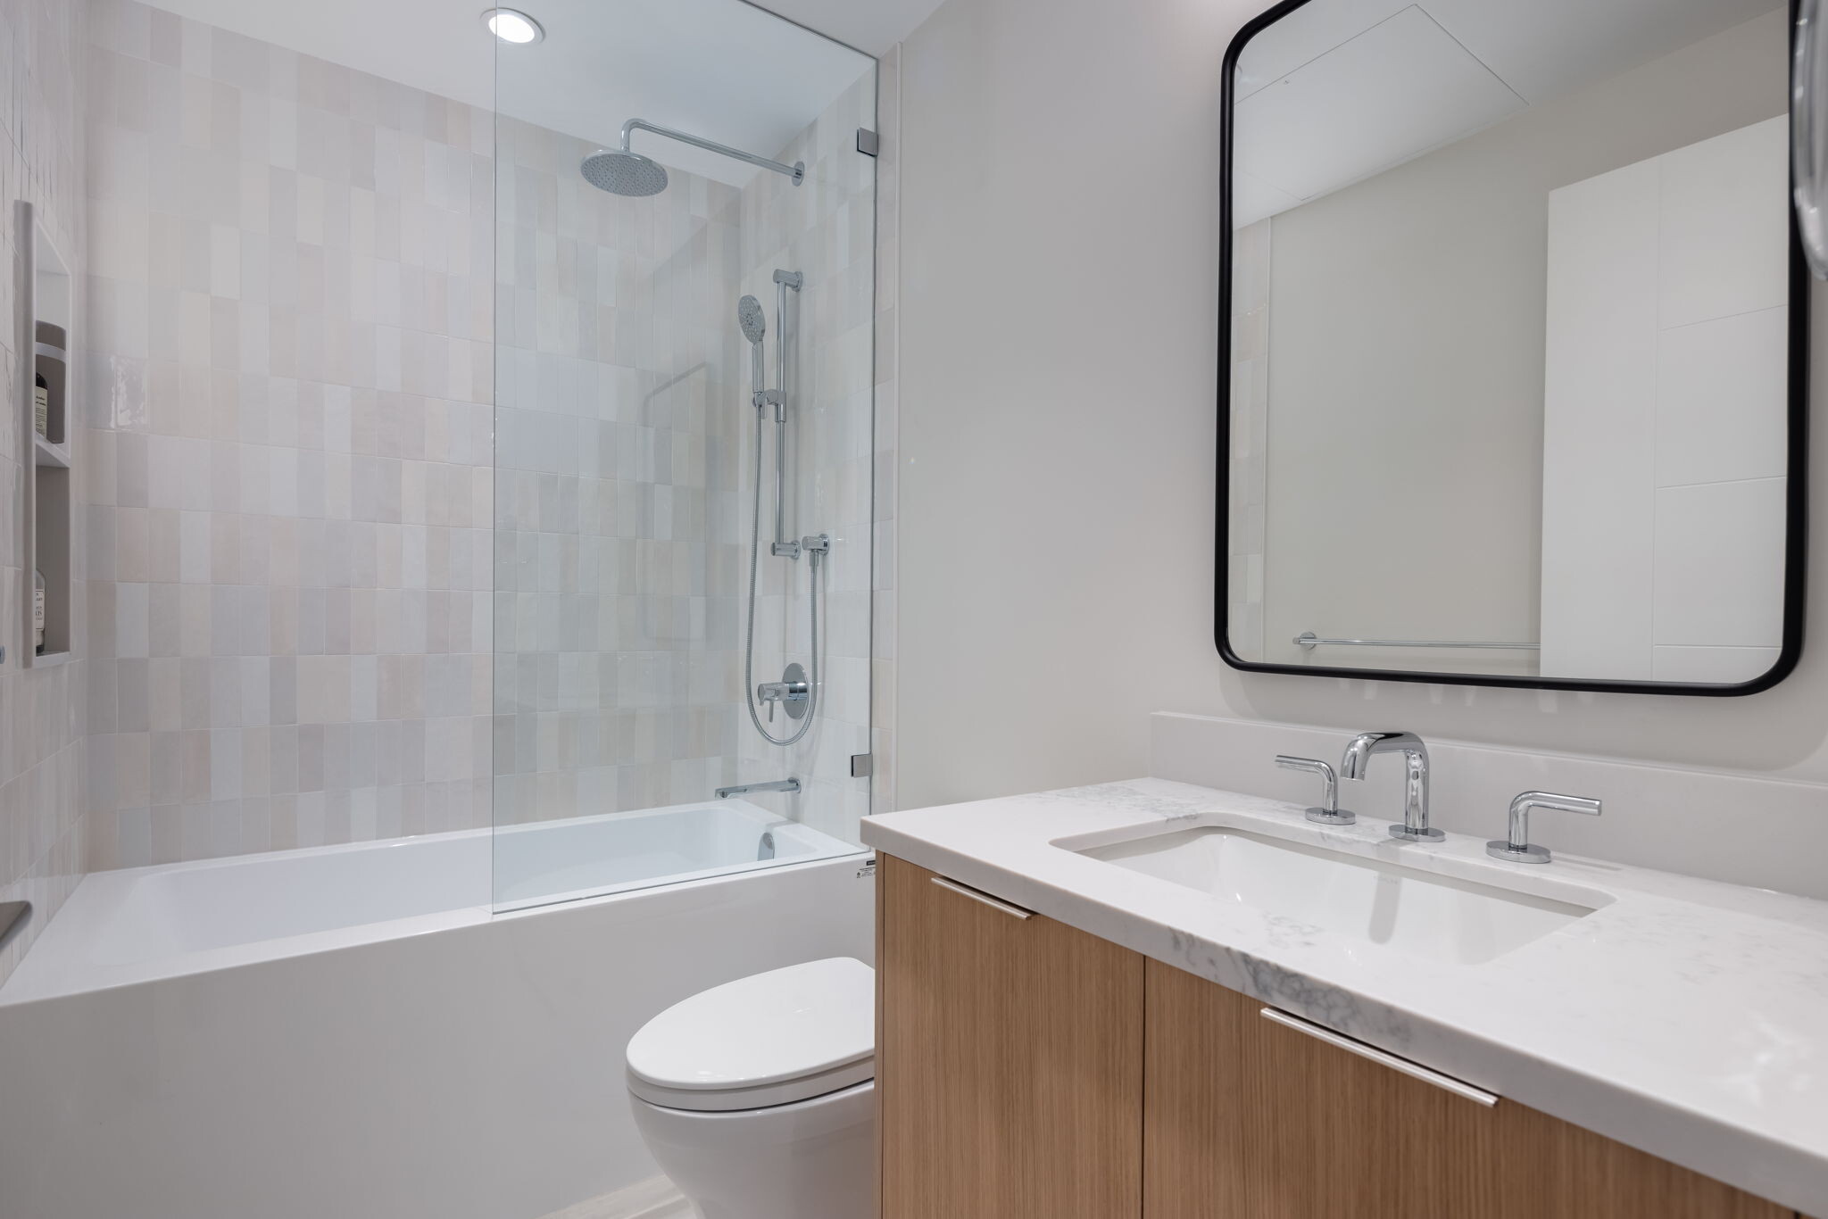
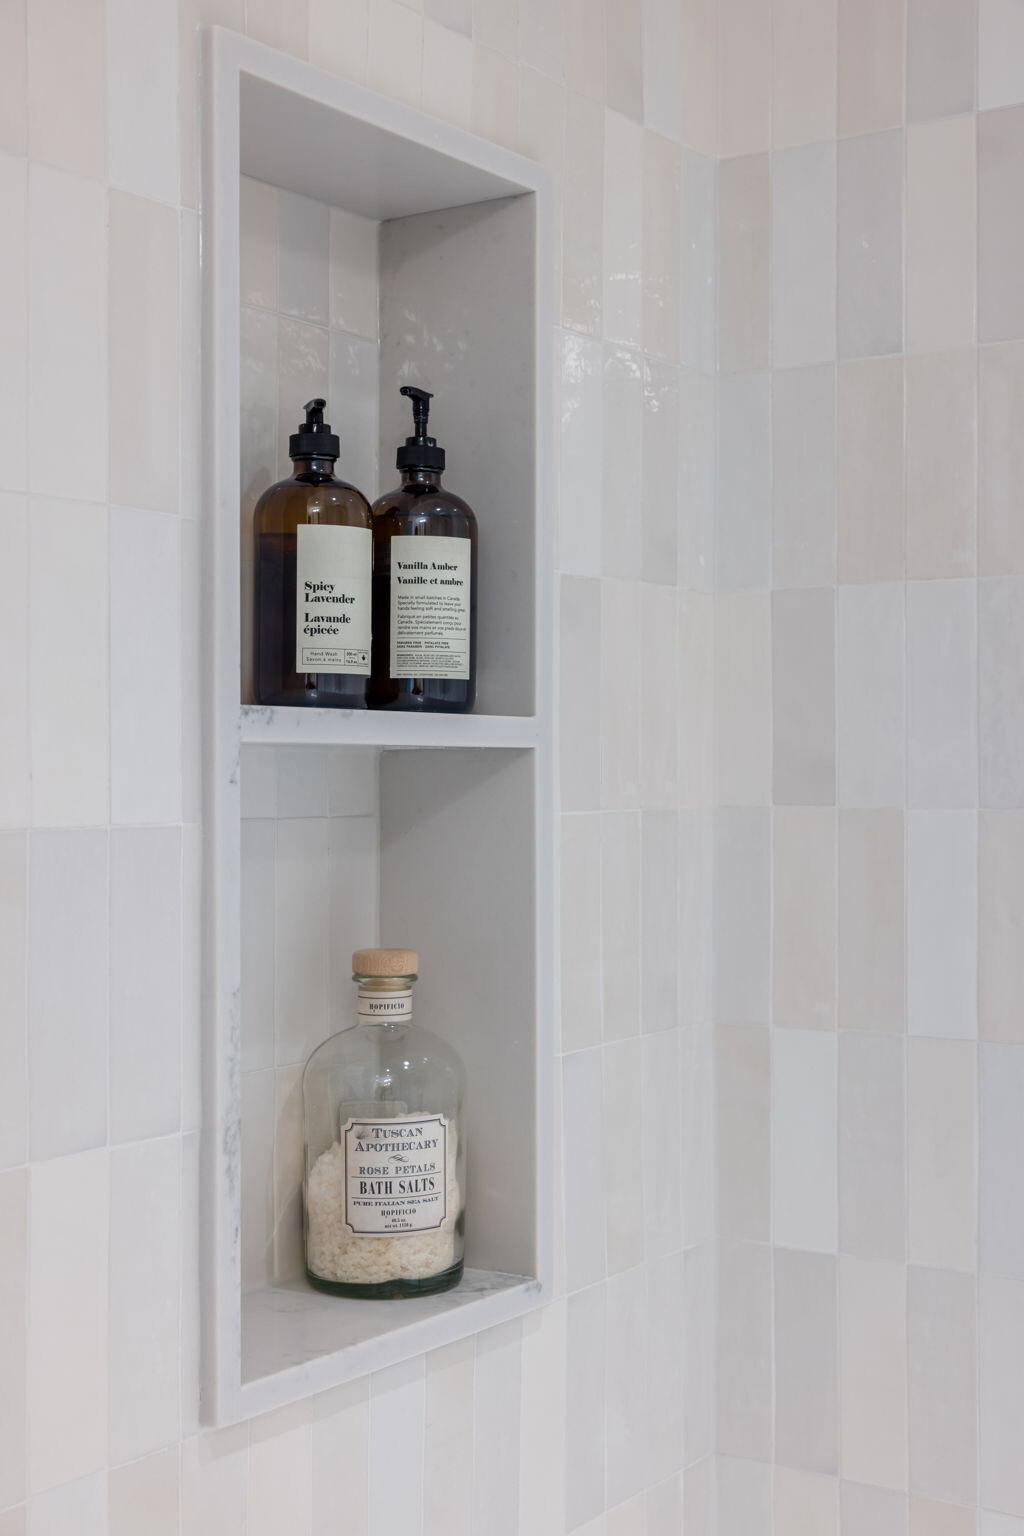
Two additional bathrooms round out the upper level. One features a curbless glass enclosed shower with a wall mounted faucet, warm tan quartz countertop and matching backsplash, and a floating white vanity with an undermount sink beneath a large black framed mirror. The second offers a tub and shower combo finished in vertical glazed white tile with a rain shower head, paired with a wood vanity, quartz countertop, and a black framed mirror.
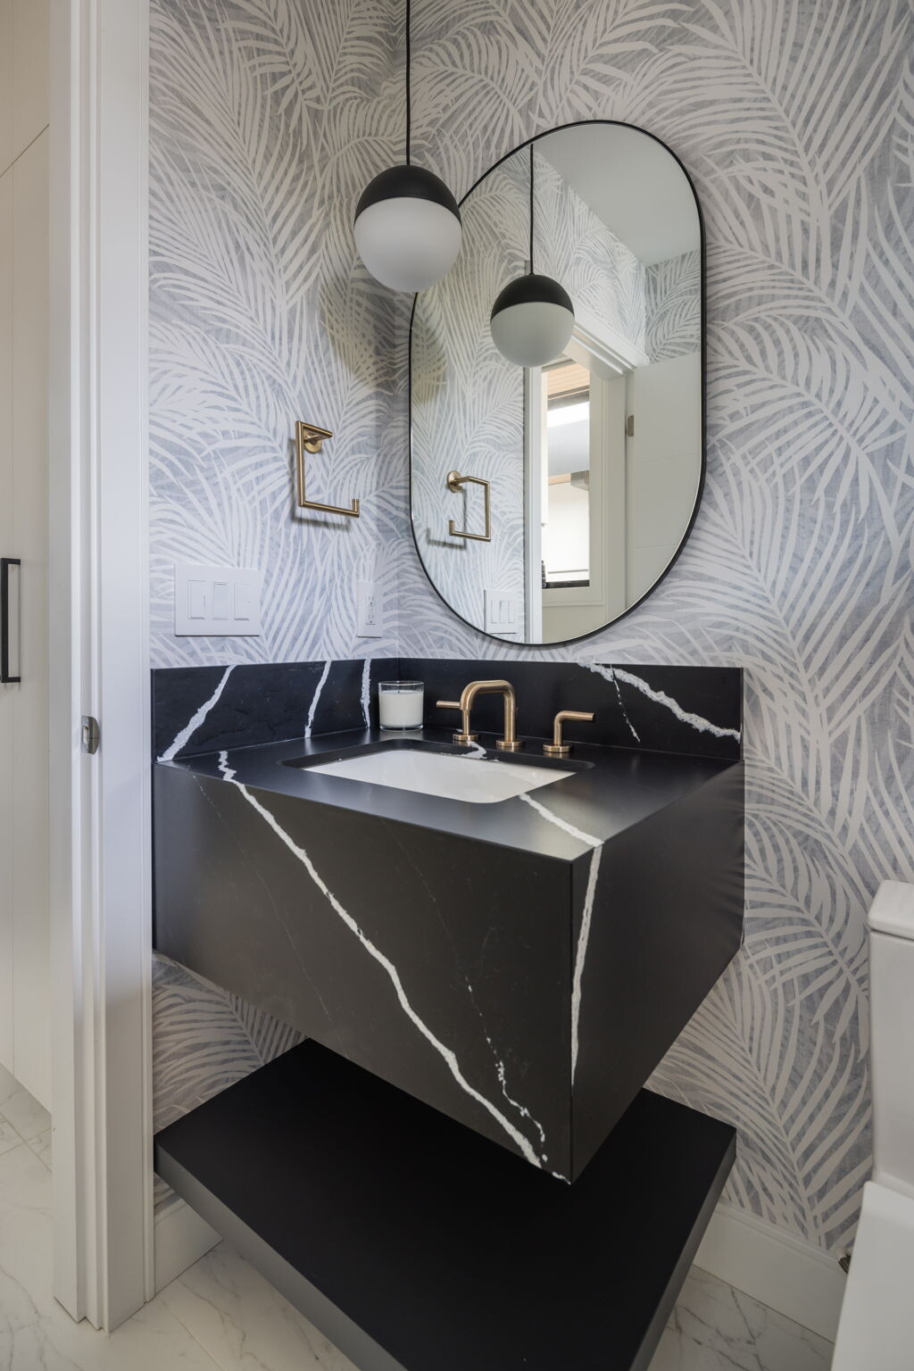
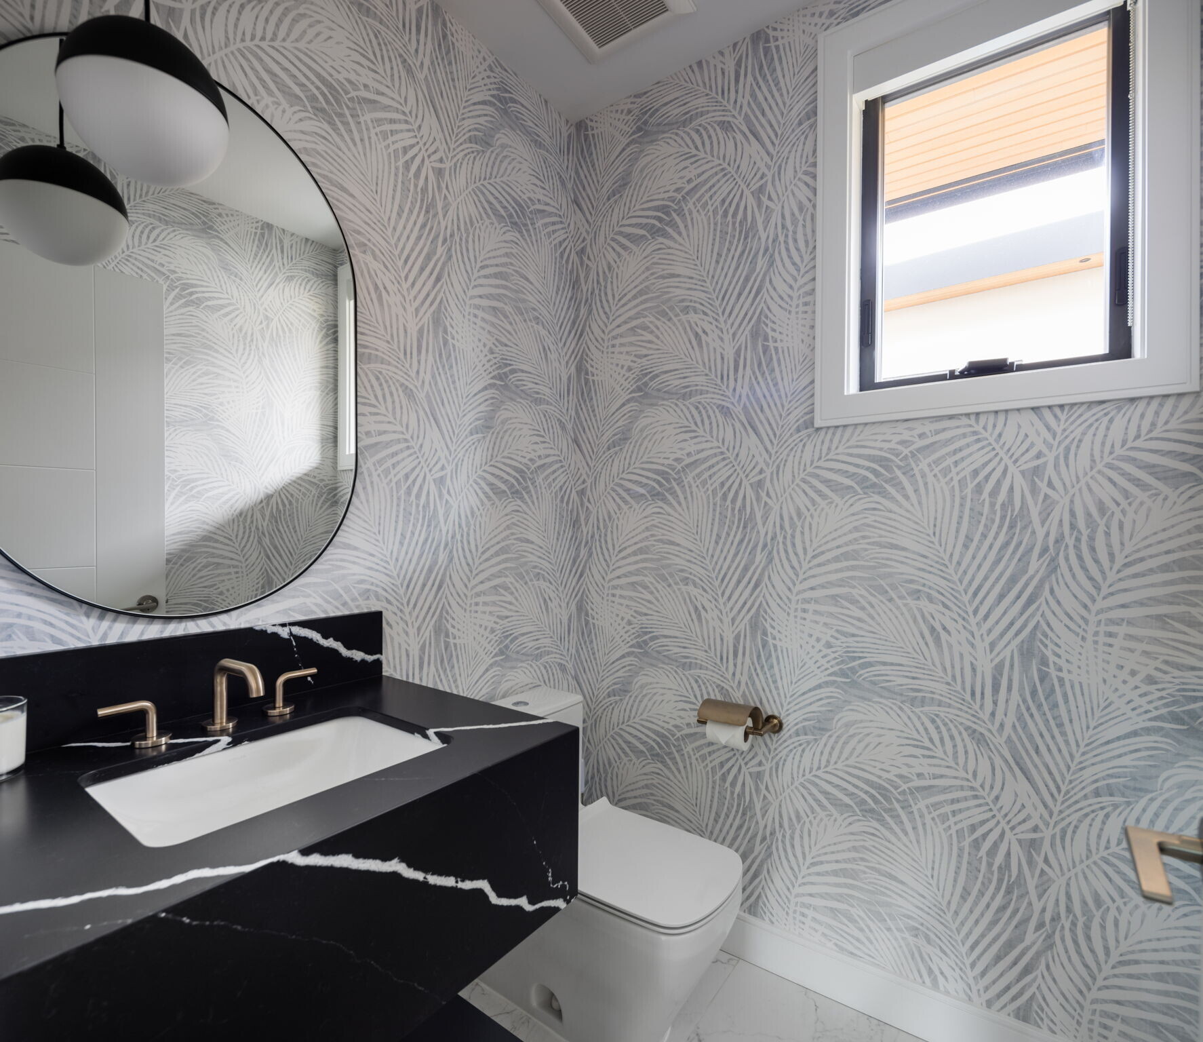
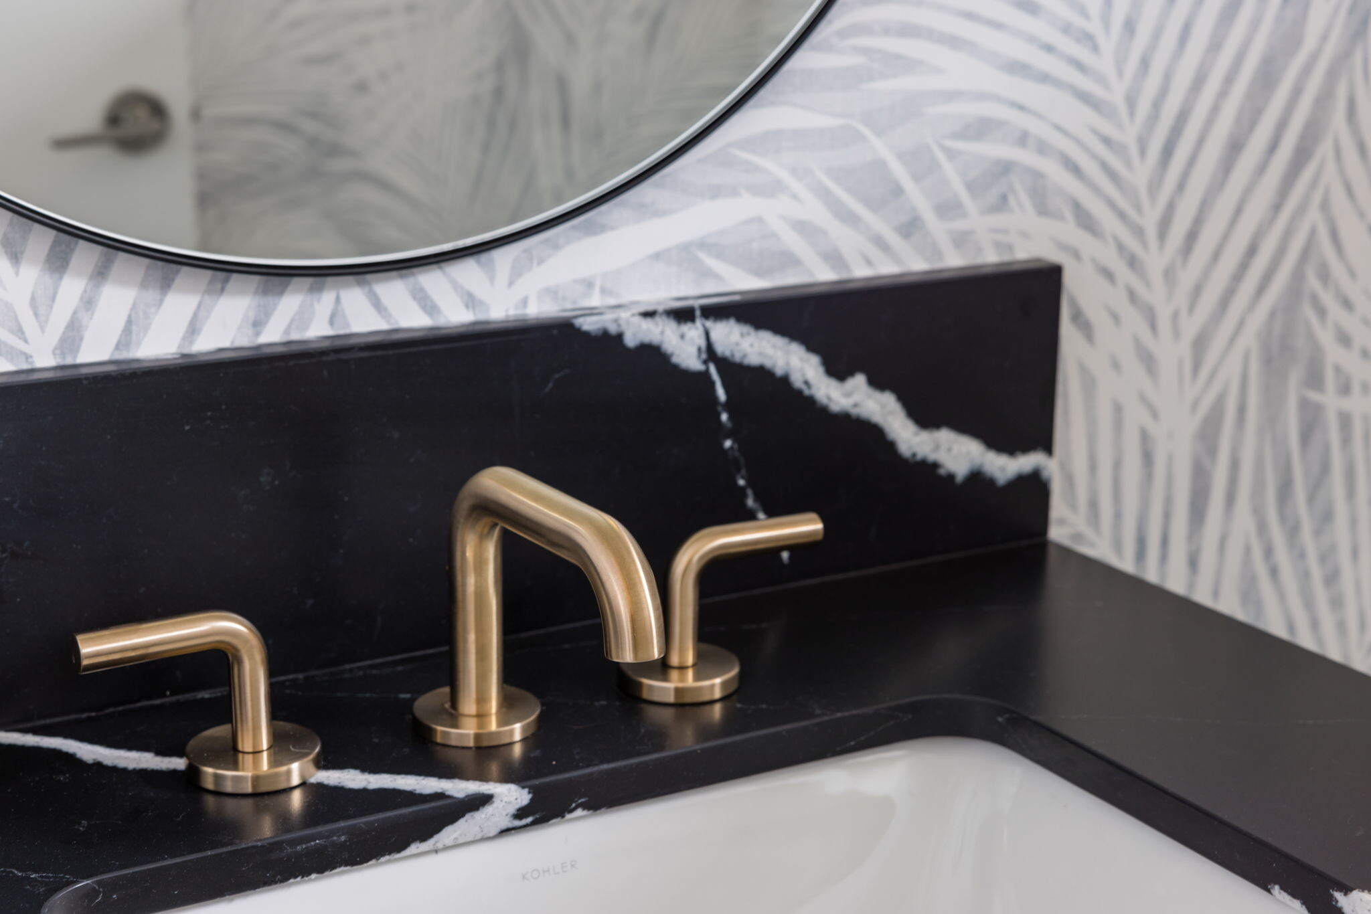
The powder room was completed with a black stone vanity, brushed brass fixtures, and a palm leaf wallpaper feature wall, anchored by a round black framed mirror.
The result is four cohesive yet distinct bathrooms that elevate the everyday routine while adding lasting value to the home. Each space carries its own character, from the calm, spa like primary ensuite to the bold, statement making powder room.