Location: Burnaby, BC
Photographer: Cory Stevens Photography
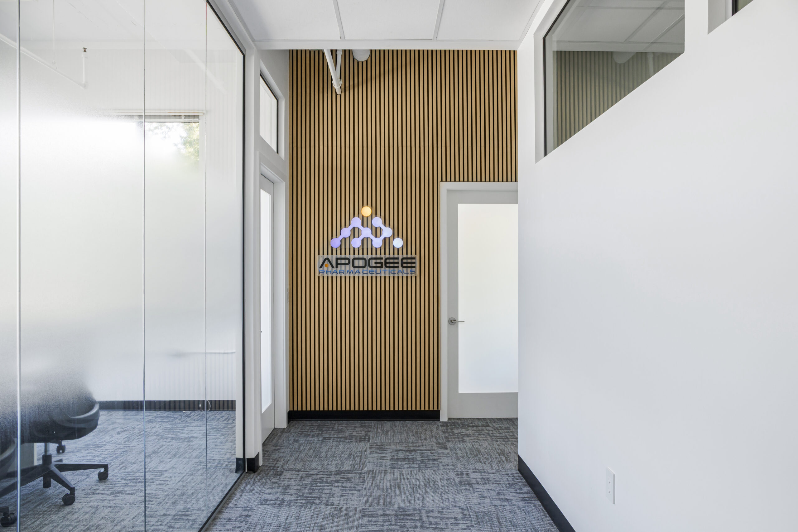
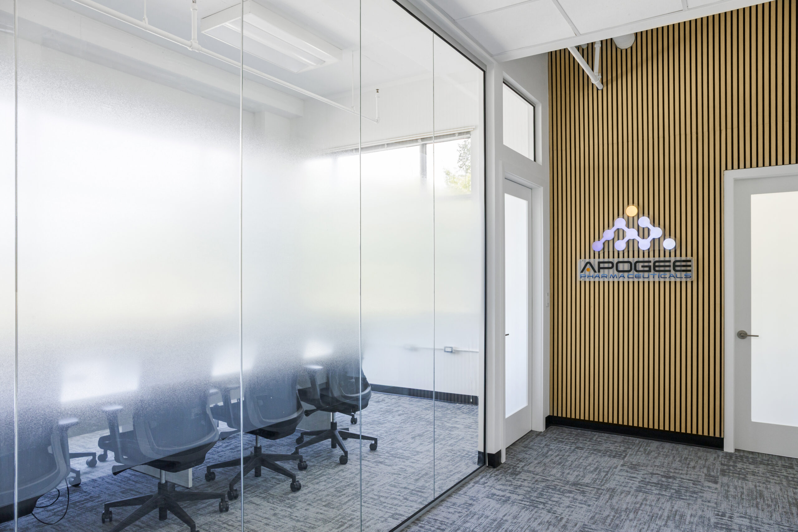
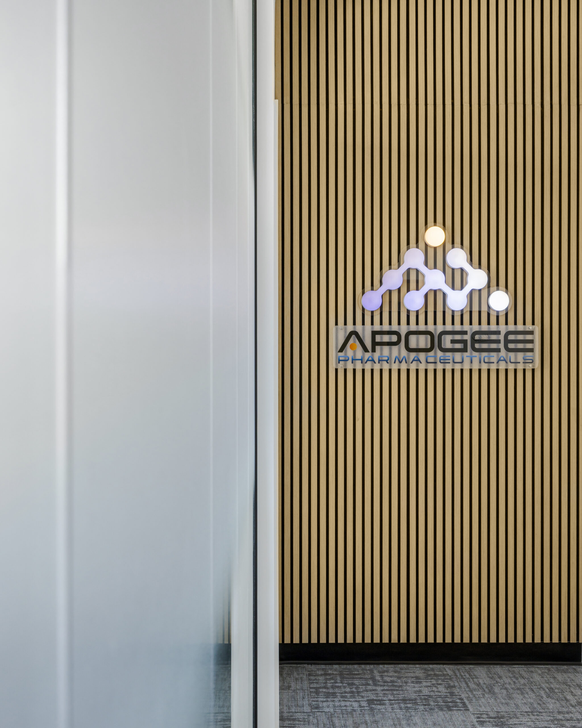
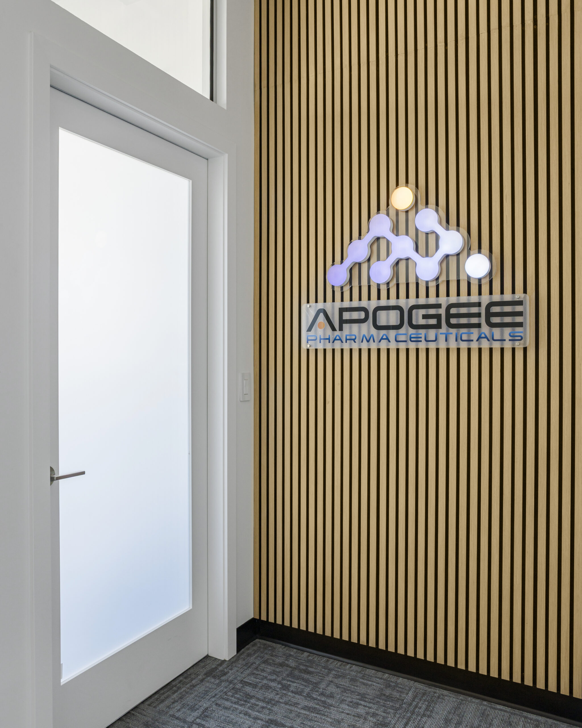
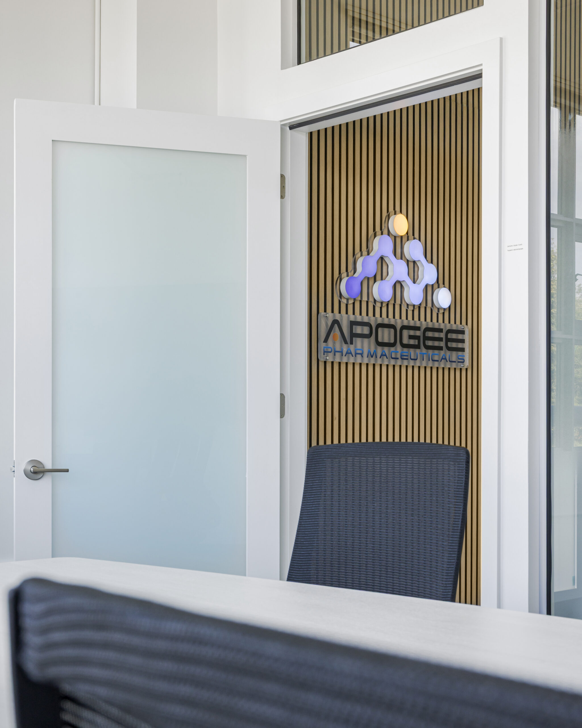
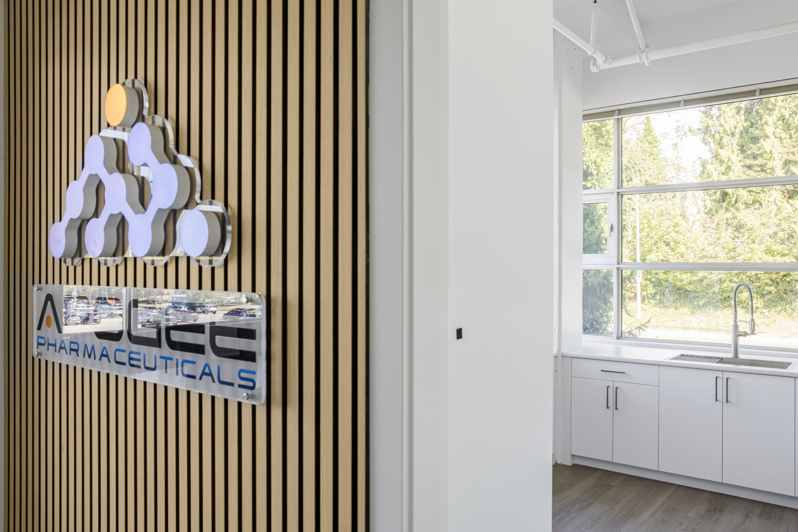
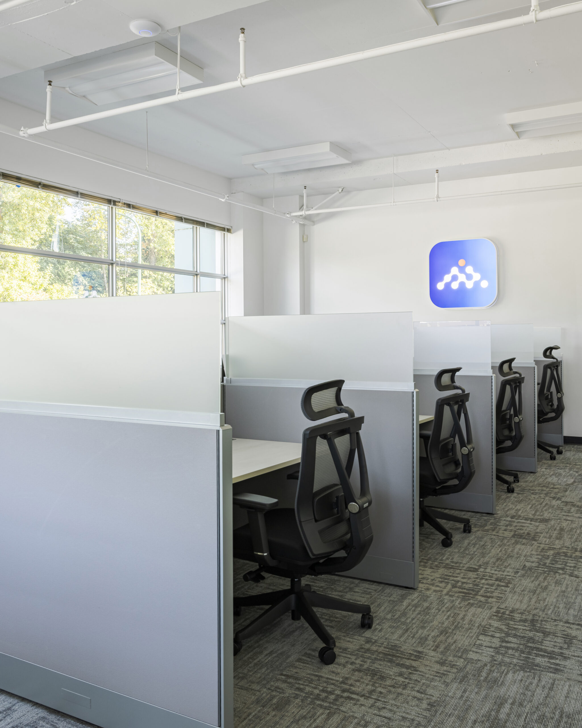
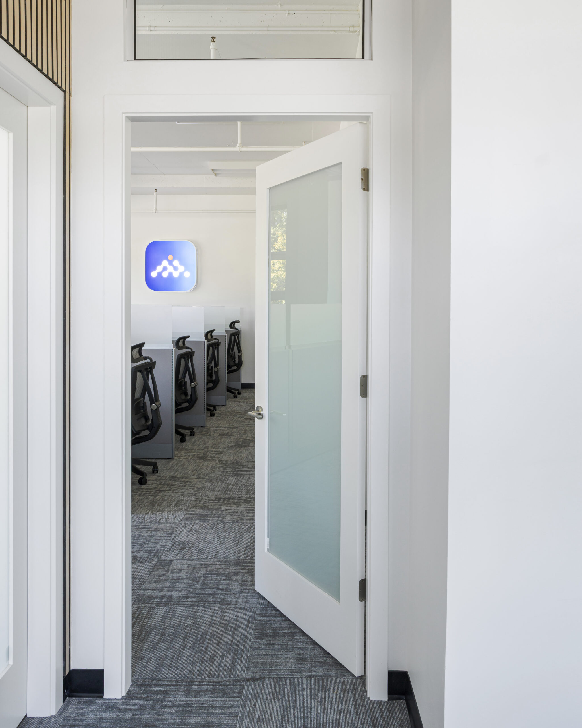
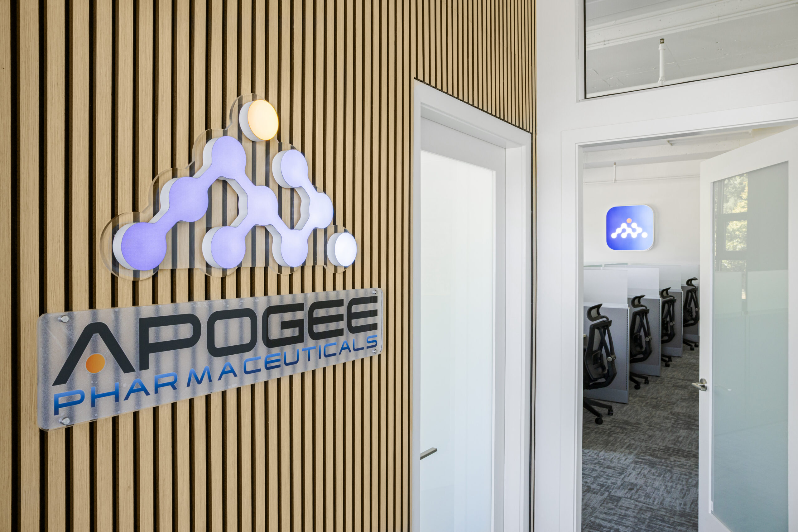
Lumia Group delivered a complete office build out for Apogee Pharmaceuticals, creating a modern, professional space for the team to grow into. The design balances clean, functional work areas with a polished finish that reflects the brand from the moment clients and staff step through the door.
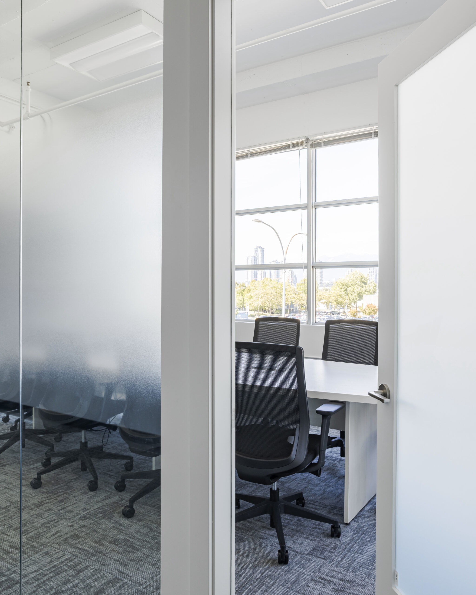
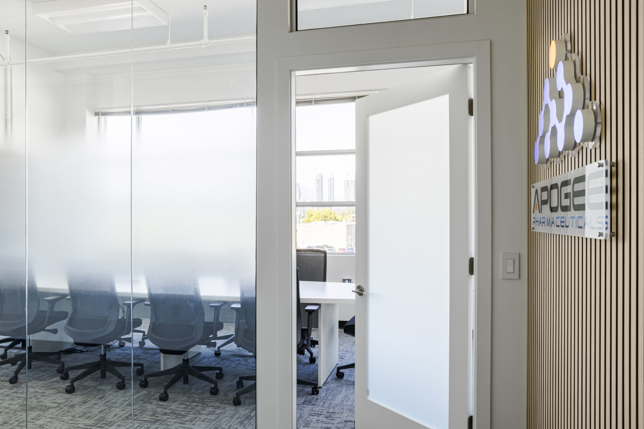
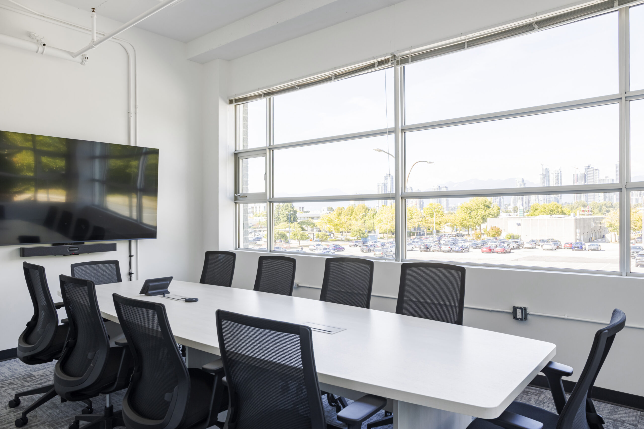
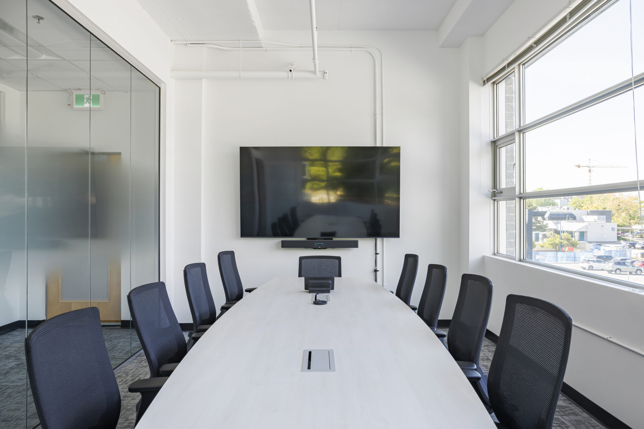
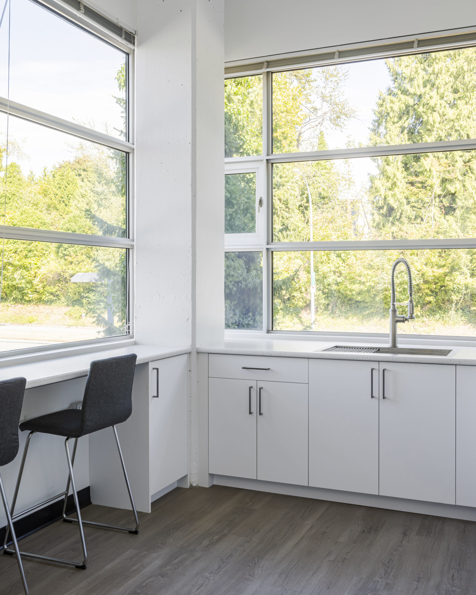
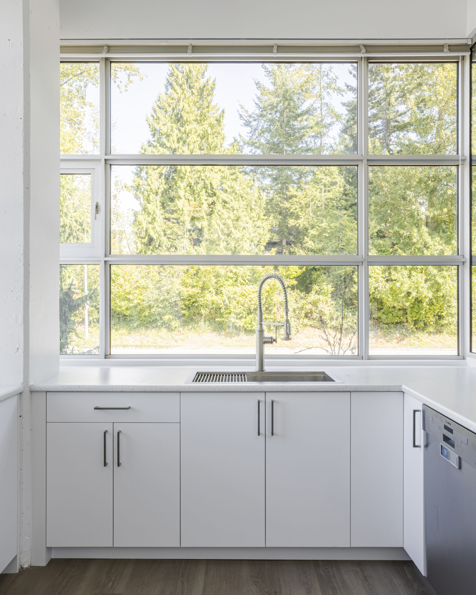
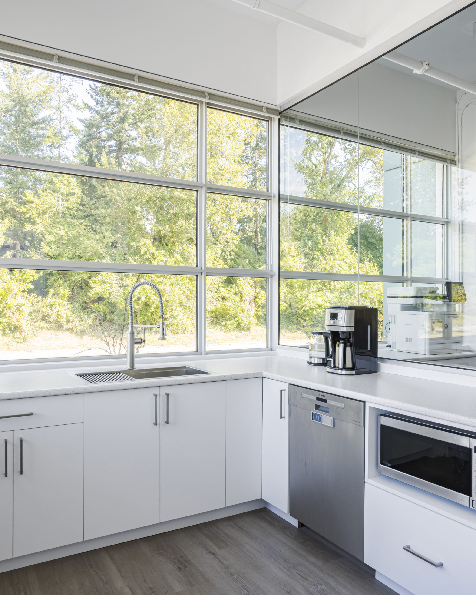
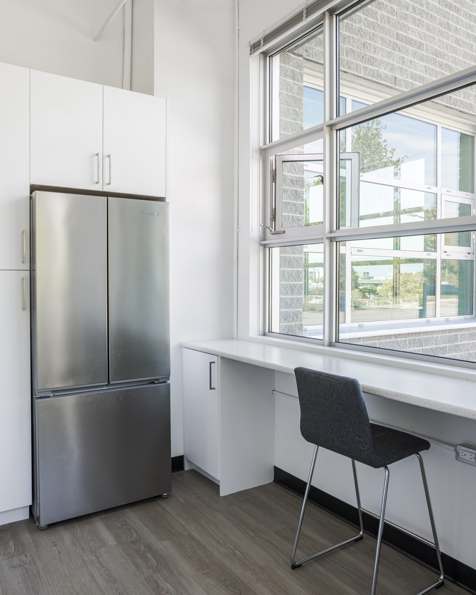
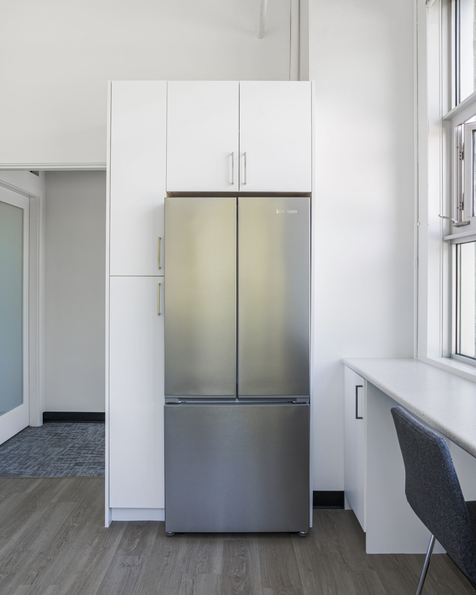
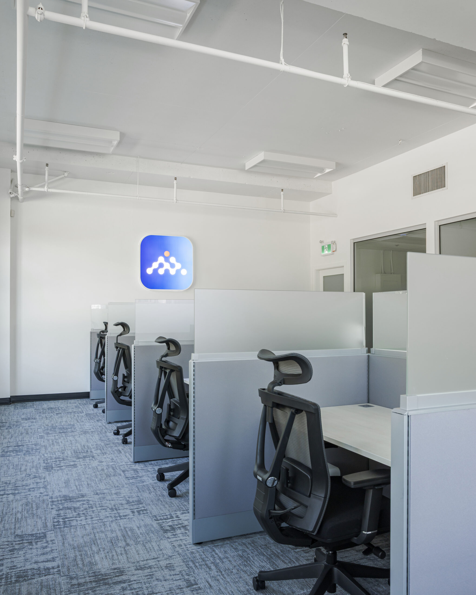
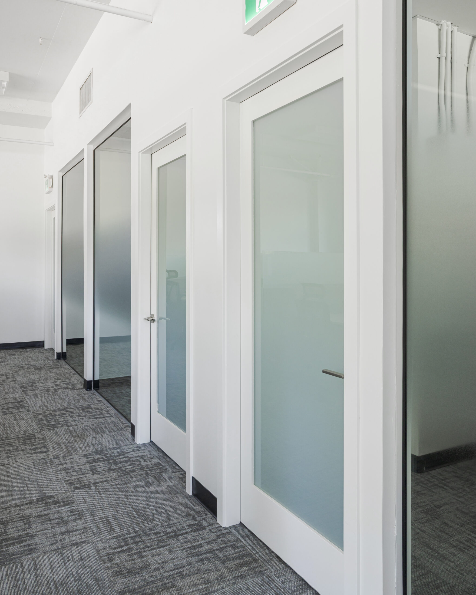
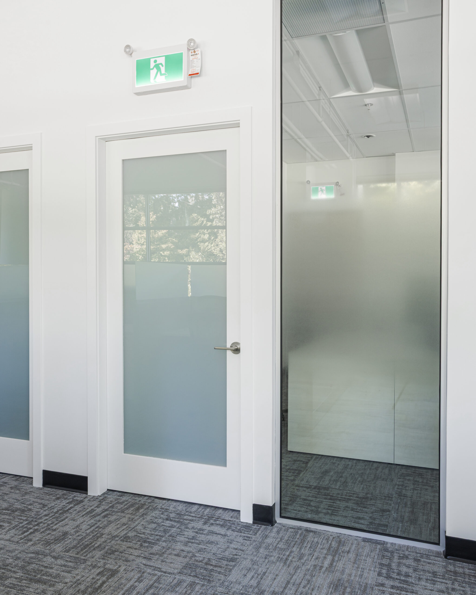
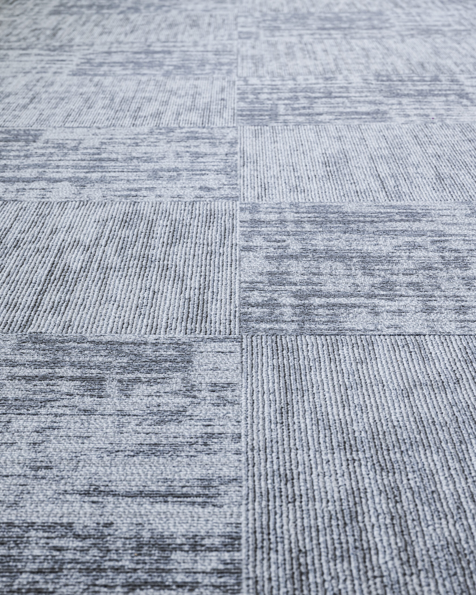
The project included a full interior build out covering reception, private offices, boardrooms, an open workstation area, and a kitchen and break area. Work included new partition walls, frosted and clear glass office fronts, millwork, flooring, lighting, and plumbing and electrical to support the kitchen and workstation layout.
The finished space gives Apogee Pharmaceuticals a functional, welcoming office that supports both day to day work and client facing meetings, with natural light and mountain views carried through the common areas.