Designer: HB Design
Photographer: Cory Steven Photography
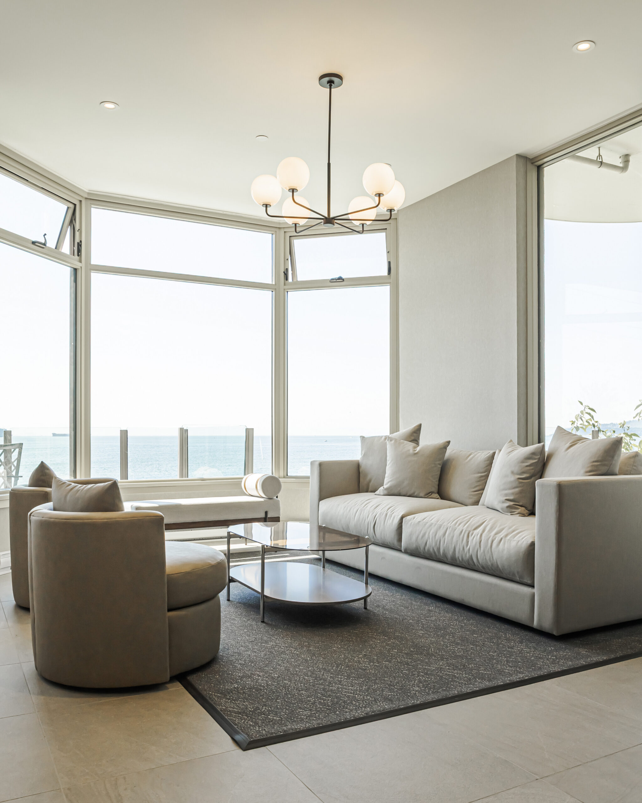
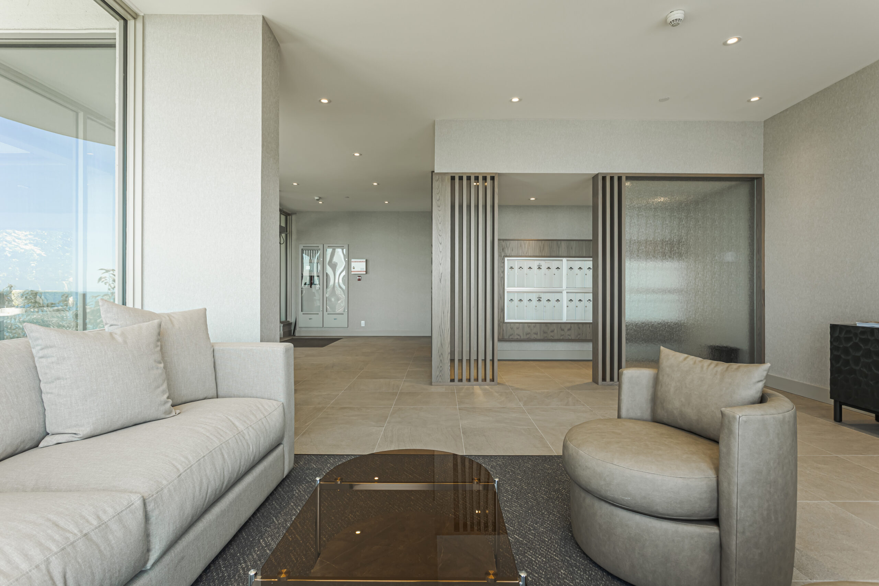
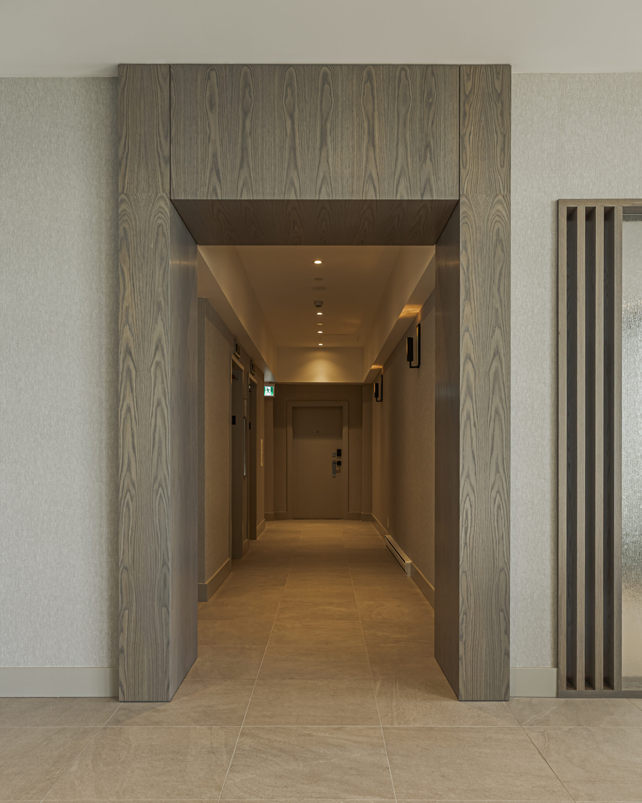
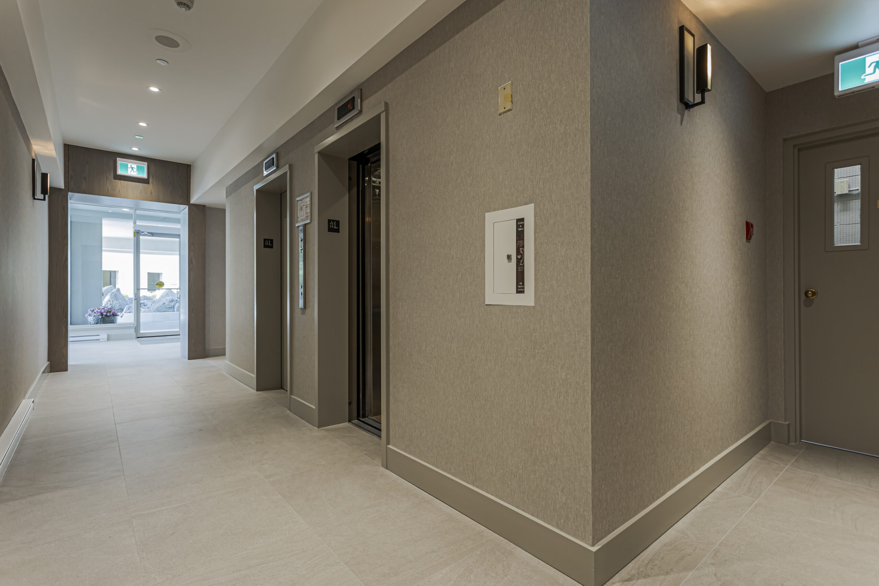
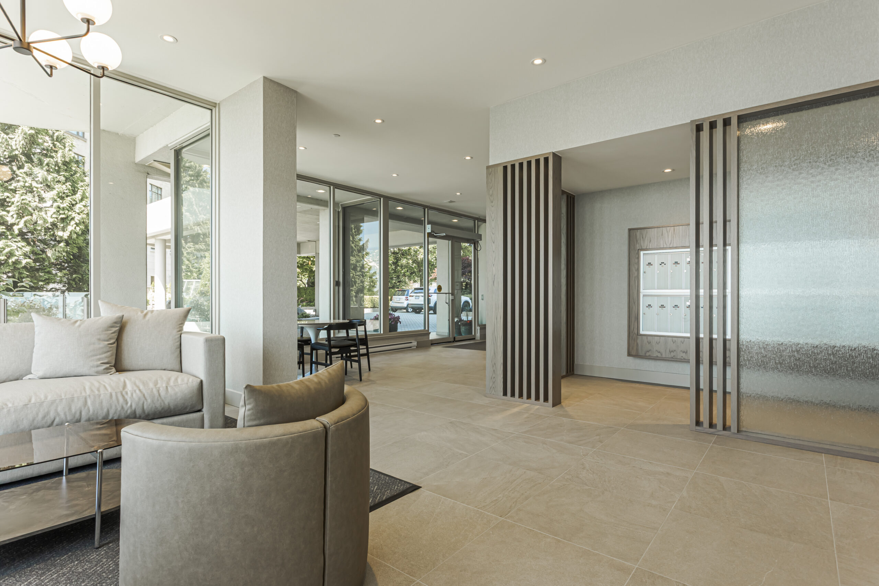
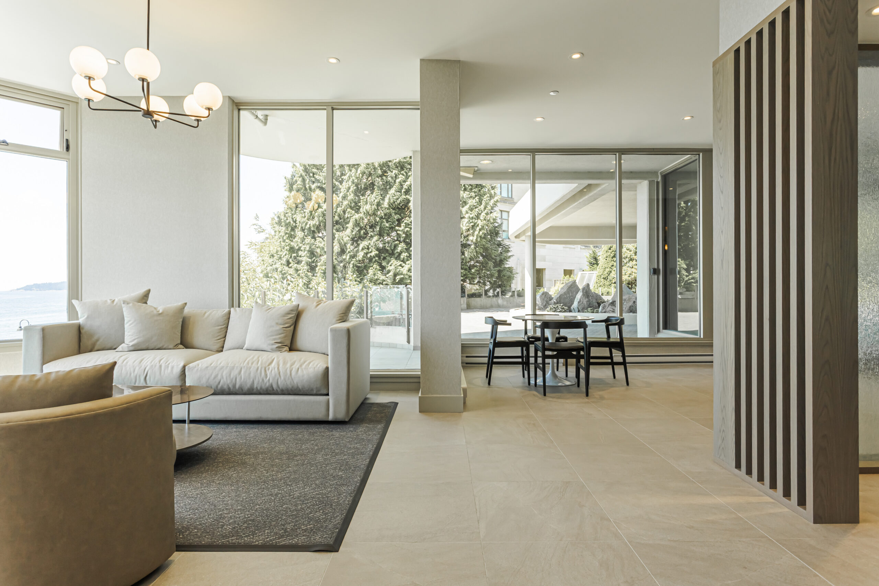
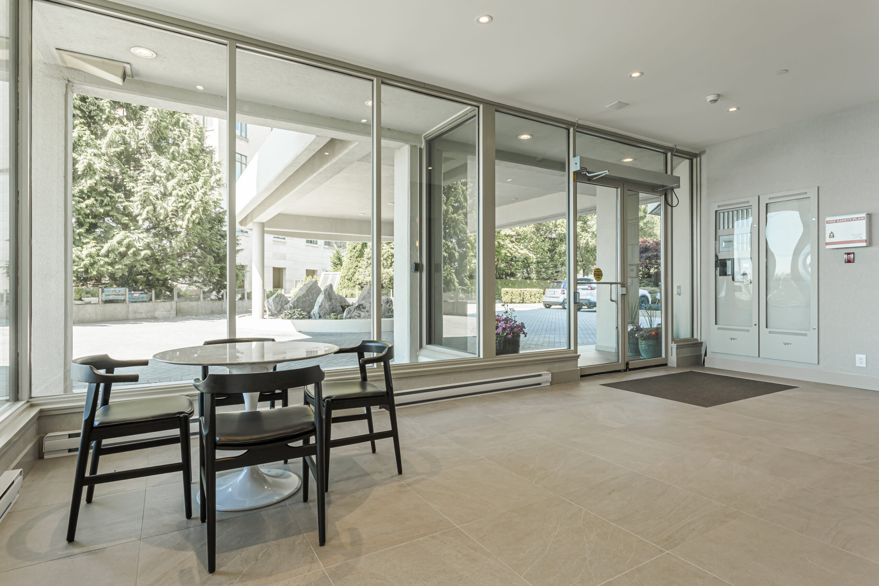
This common area renovation brought the tired condo lobby and hallways up to a standard that matched the building’s prime Dundarave waterfront setting. The goal was a clean, sophisticated finish that felt elevated without being overdone — a space residents would actually be proud to walk through every day.
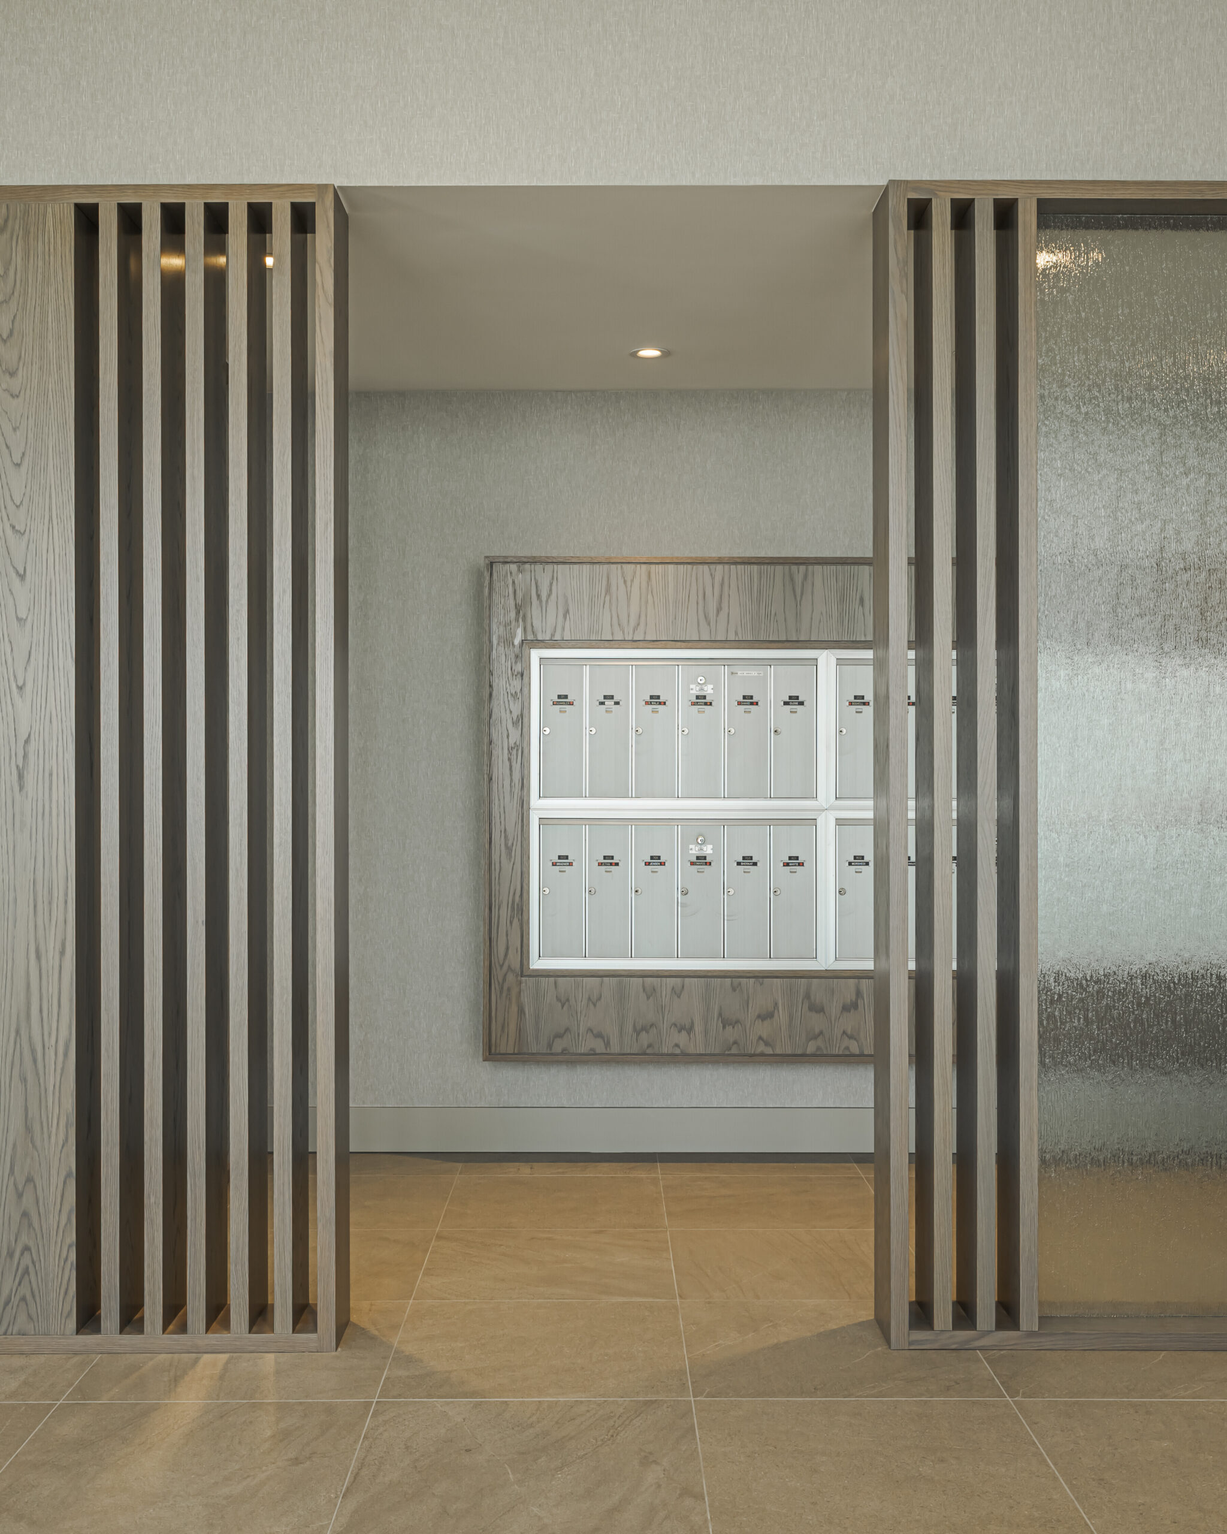
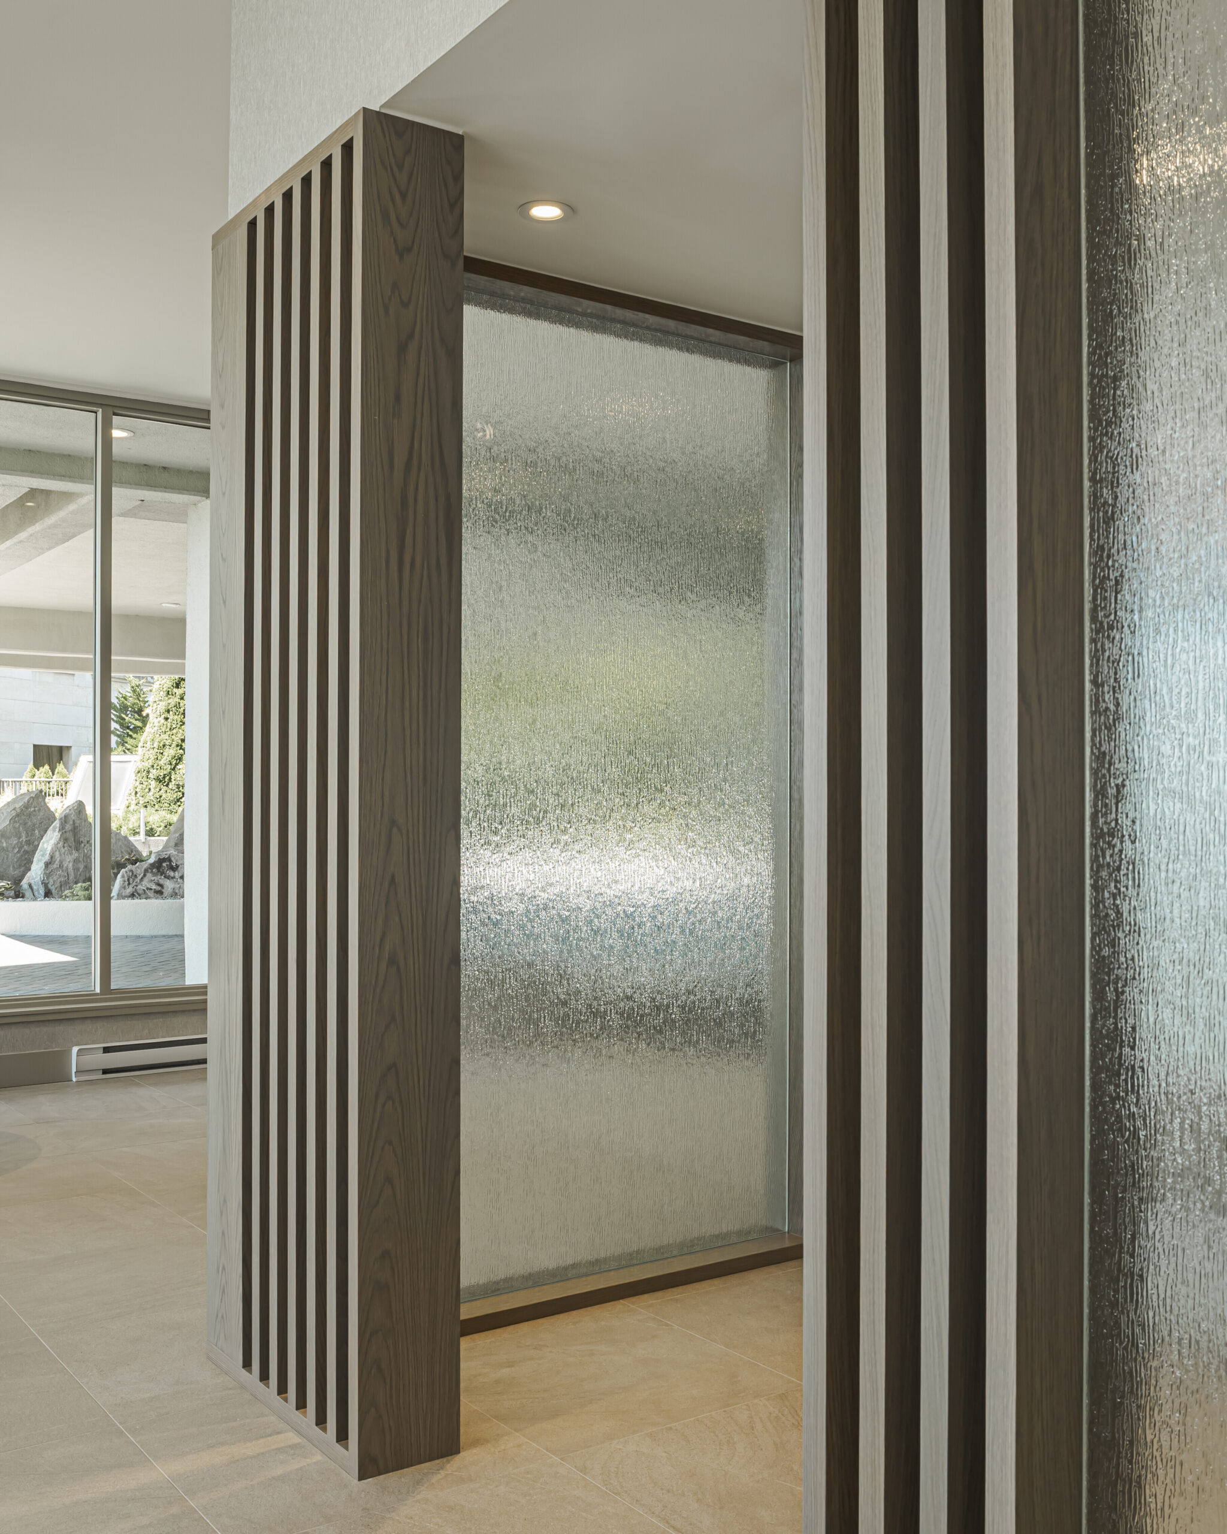
We completed a full finishes renovation to the lobby, mail area, elevator lobby, and residential hallways. Work included new flooring, wall finishes, millwork, lighting, and decorative details throughout all common areas.
The Dundarave lobby now reads like the building it always should have been — calm, considered, and befitting its waterfront location. Residents and guests are welcomed by a space that feels fresh, cohesive, and built to last.