Lonsdale – Townhouse Renovation

Townhouse Renovation | North Vancouver, BC

Interior Designer: Studio Grey Interior design 
Photographer: Janis Nicolay Photography

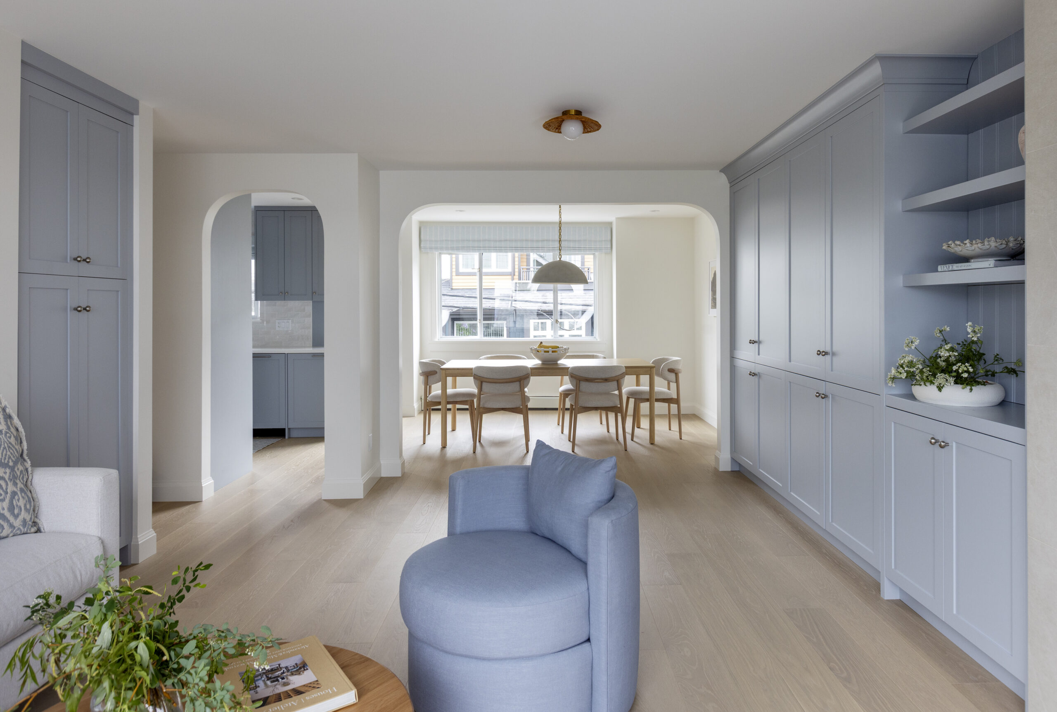
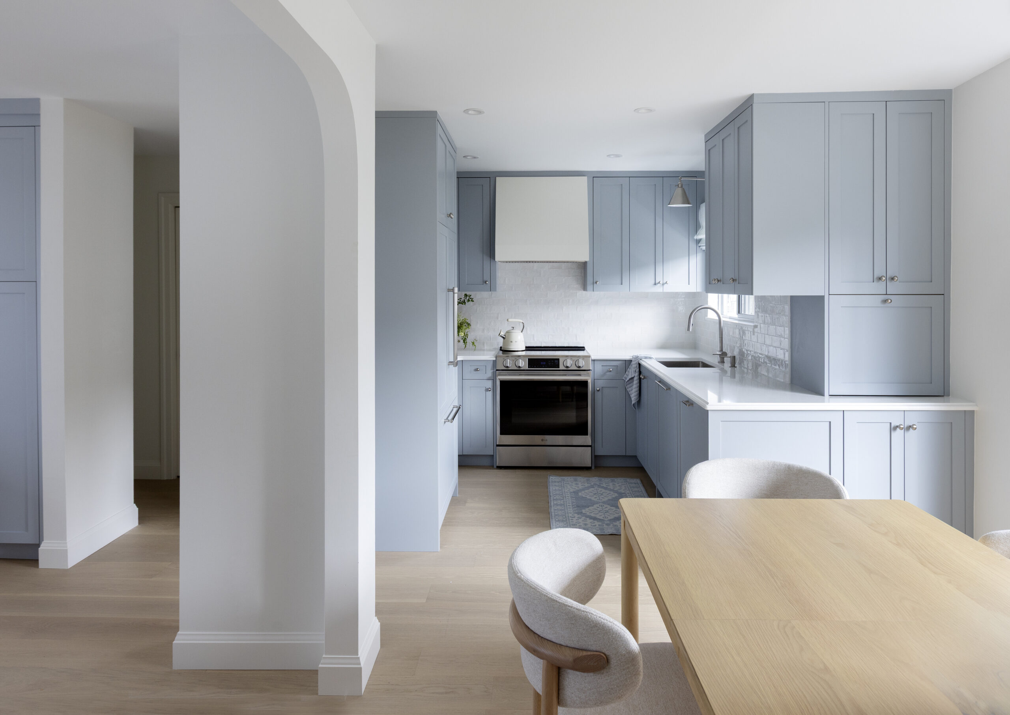
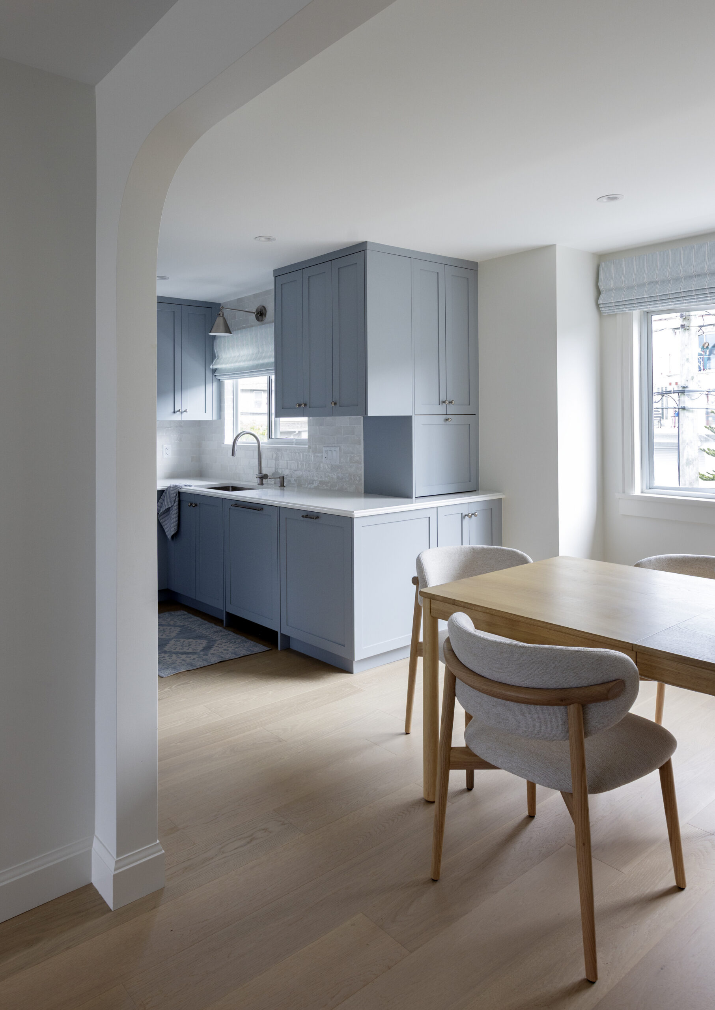
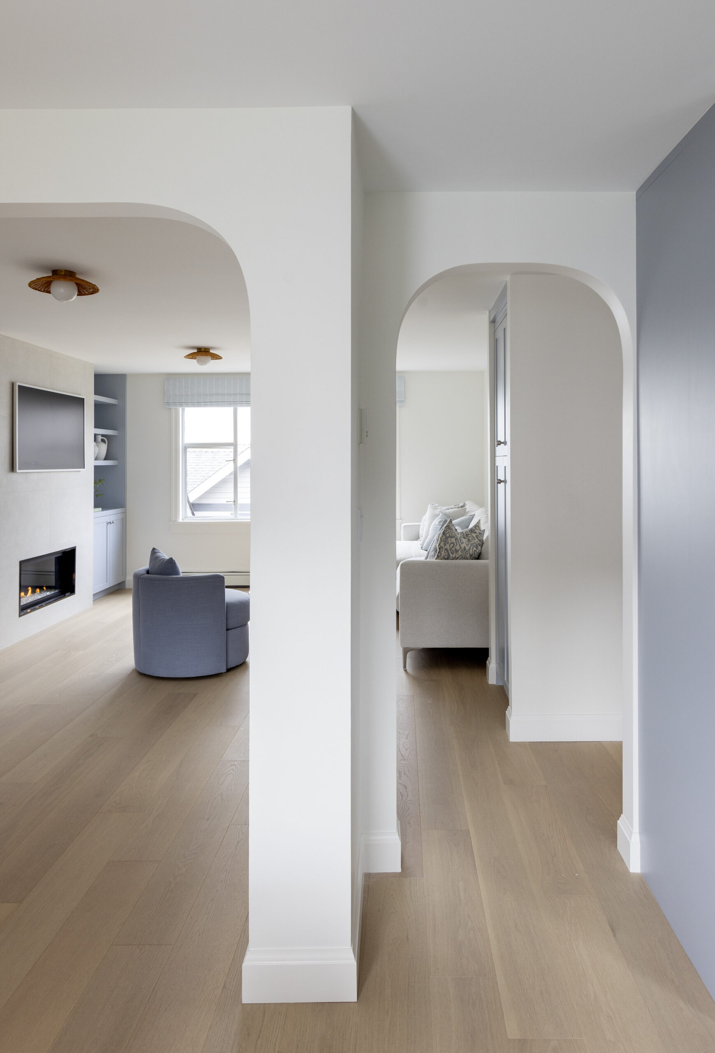
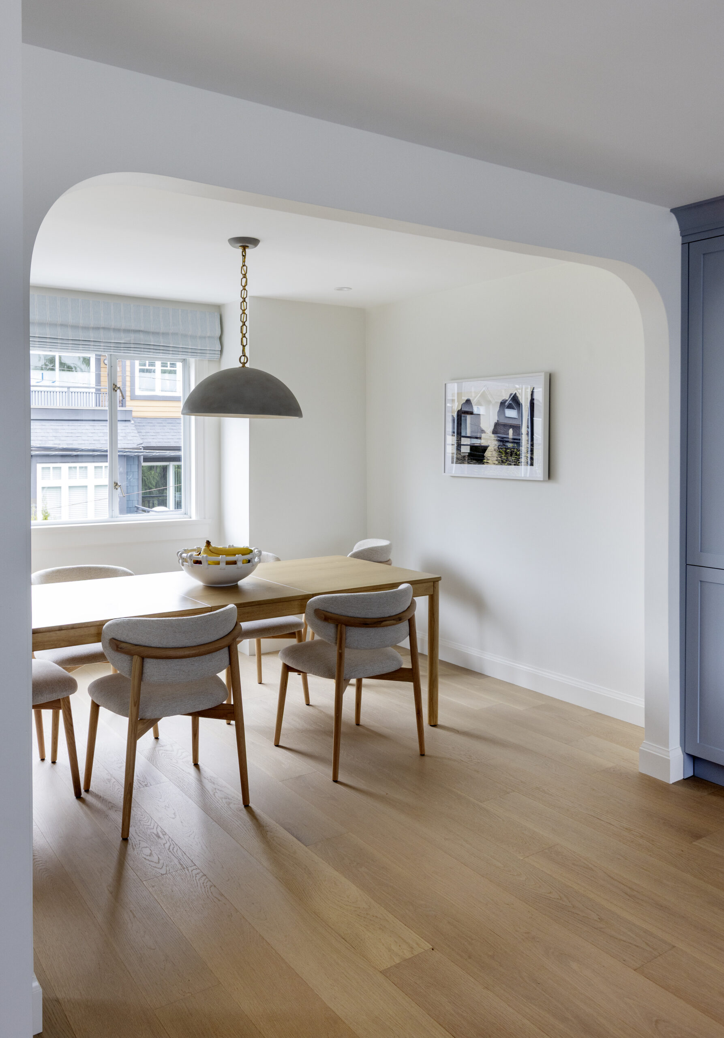
This full home renovation transformed a dated townhouse into a cohesive, light-filled family home. The goal was to modernize every space while maintaining a warm, livable feel throughout — connecting the kitchen, dining, and living areas into one seamless flow.

Scope of Work:

We completed a full interior renovation covering the kitchen, living and dining rooms, powder room, and bathroom. The work included custom millwork and built-ins throughout, new flooring, tile, plumbing and electrical fixtures, and a complete refresh of all finishes from top to bottom.

Renovation Highlights:

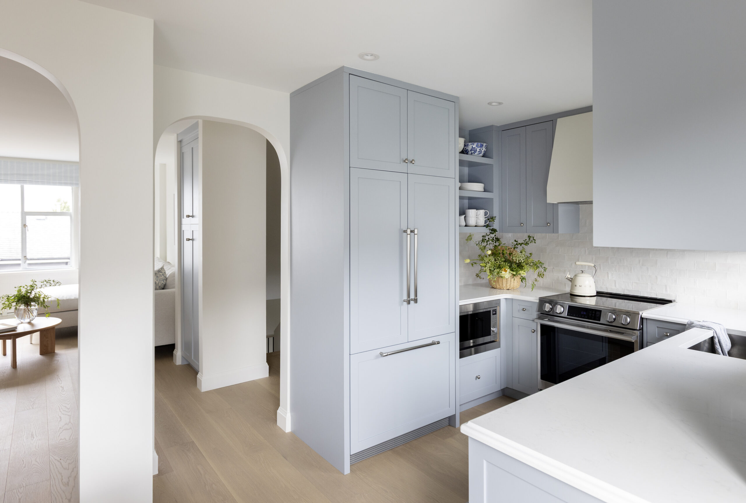
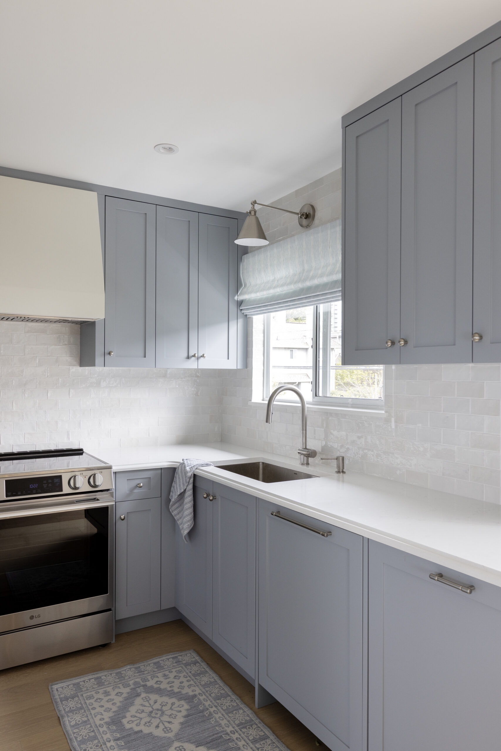
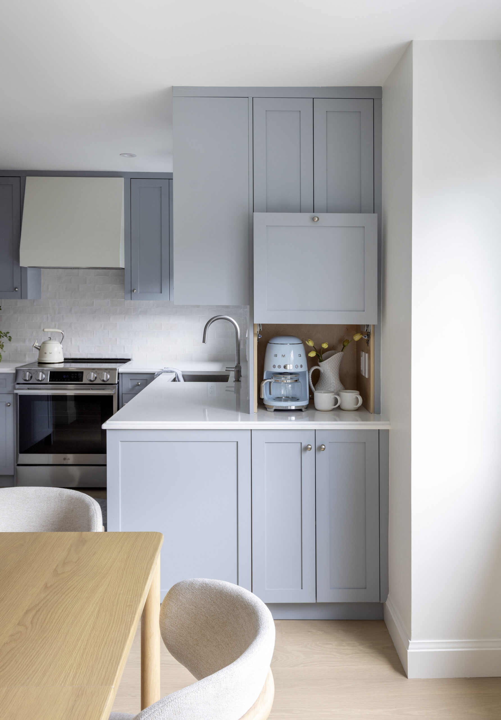
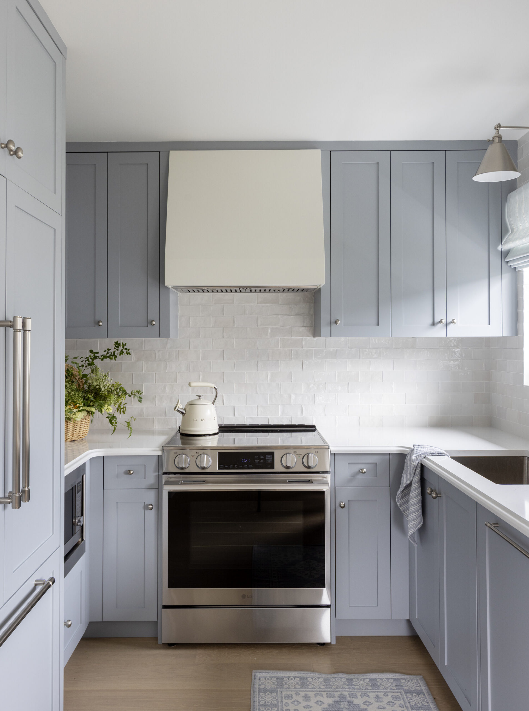
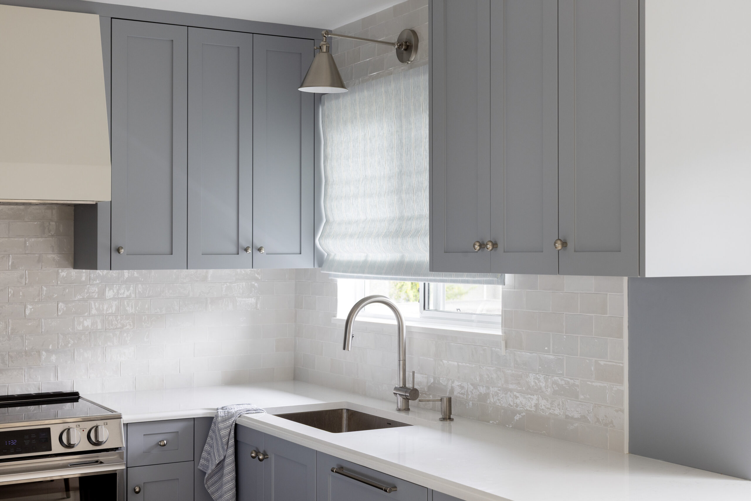
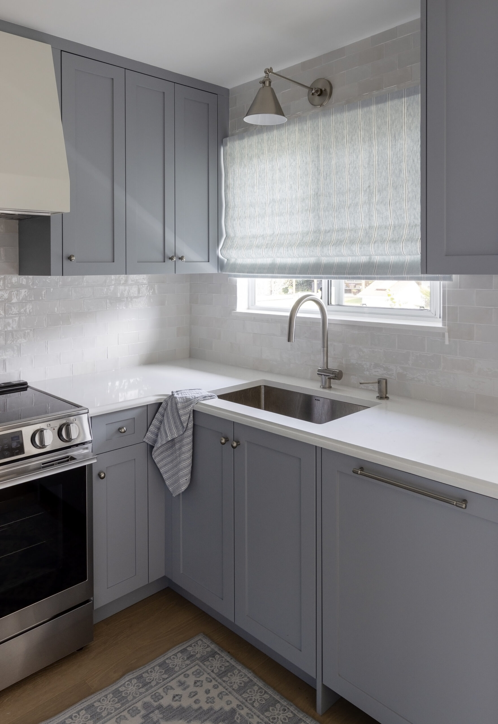
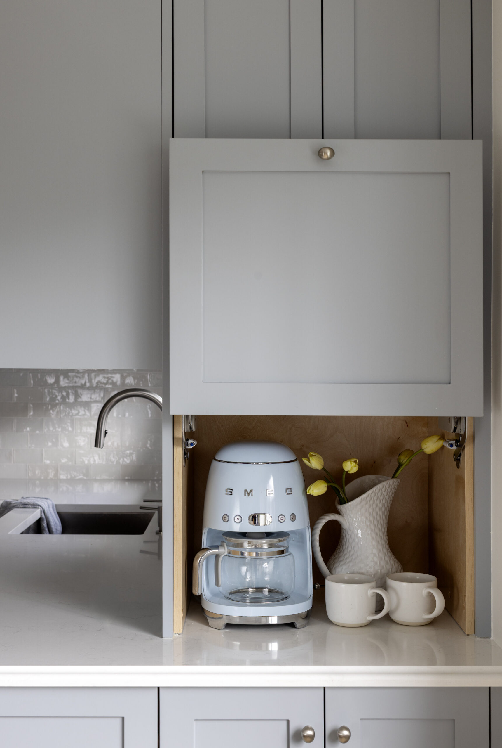
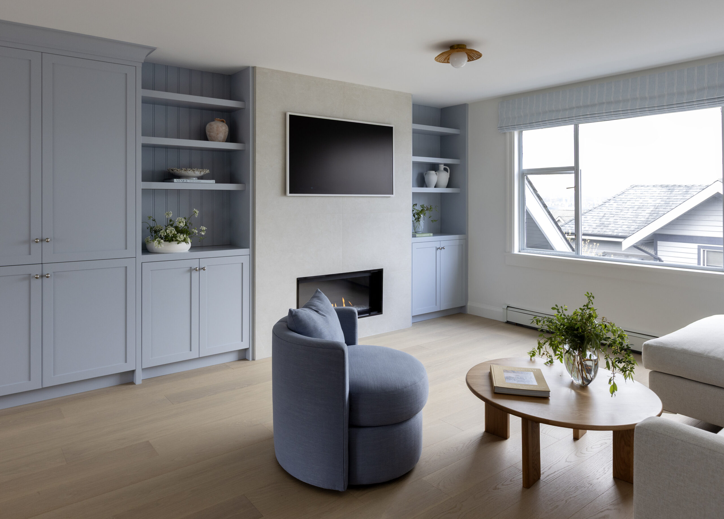
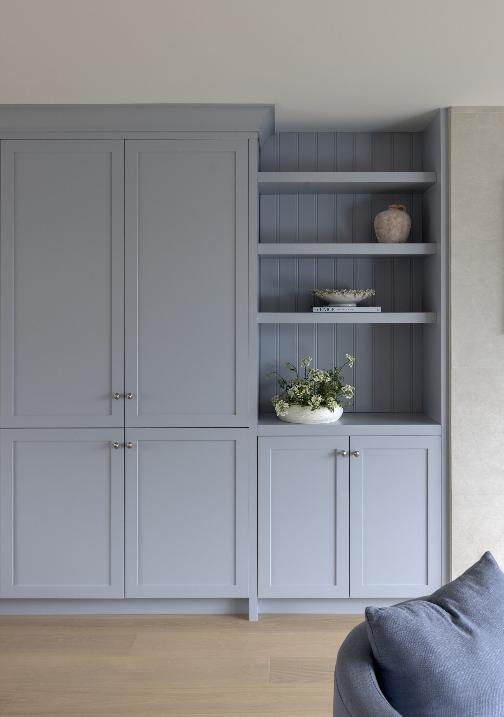
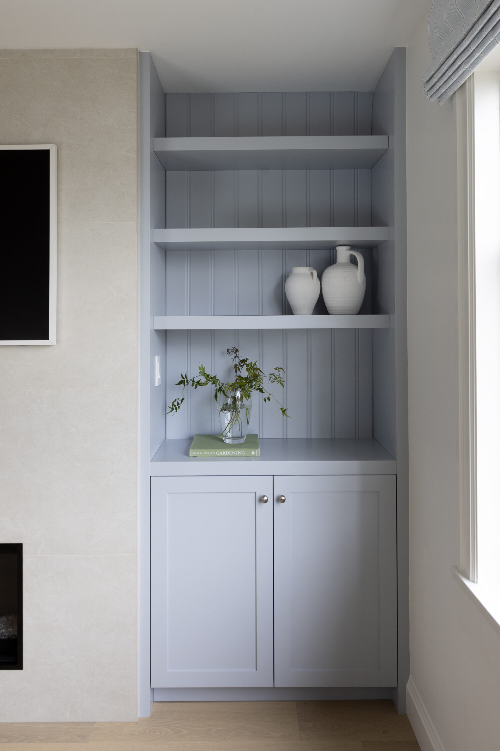
    • Custom shaker-style cabinetry in a soft blue-grey throughout kitchen and living spaces

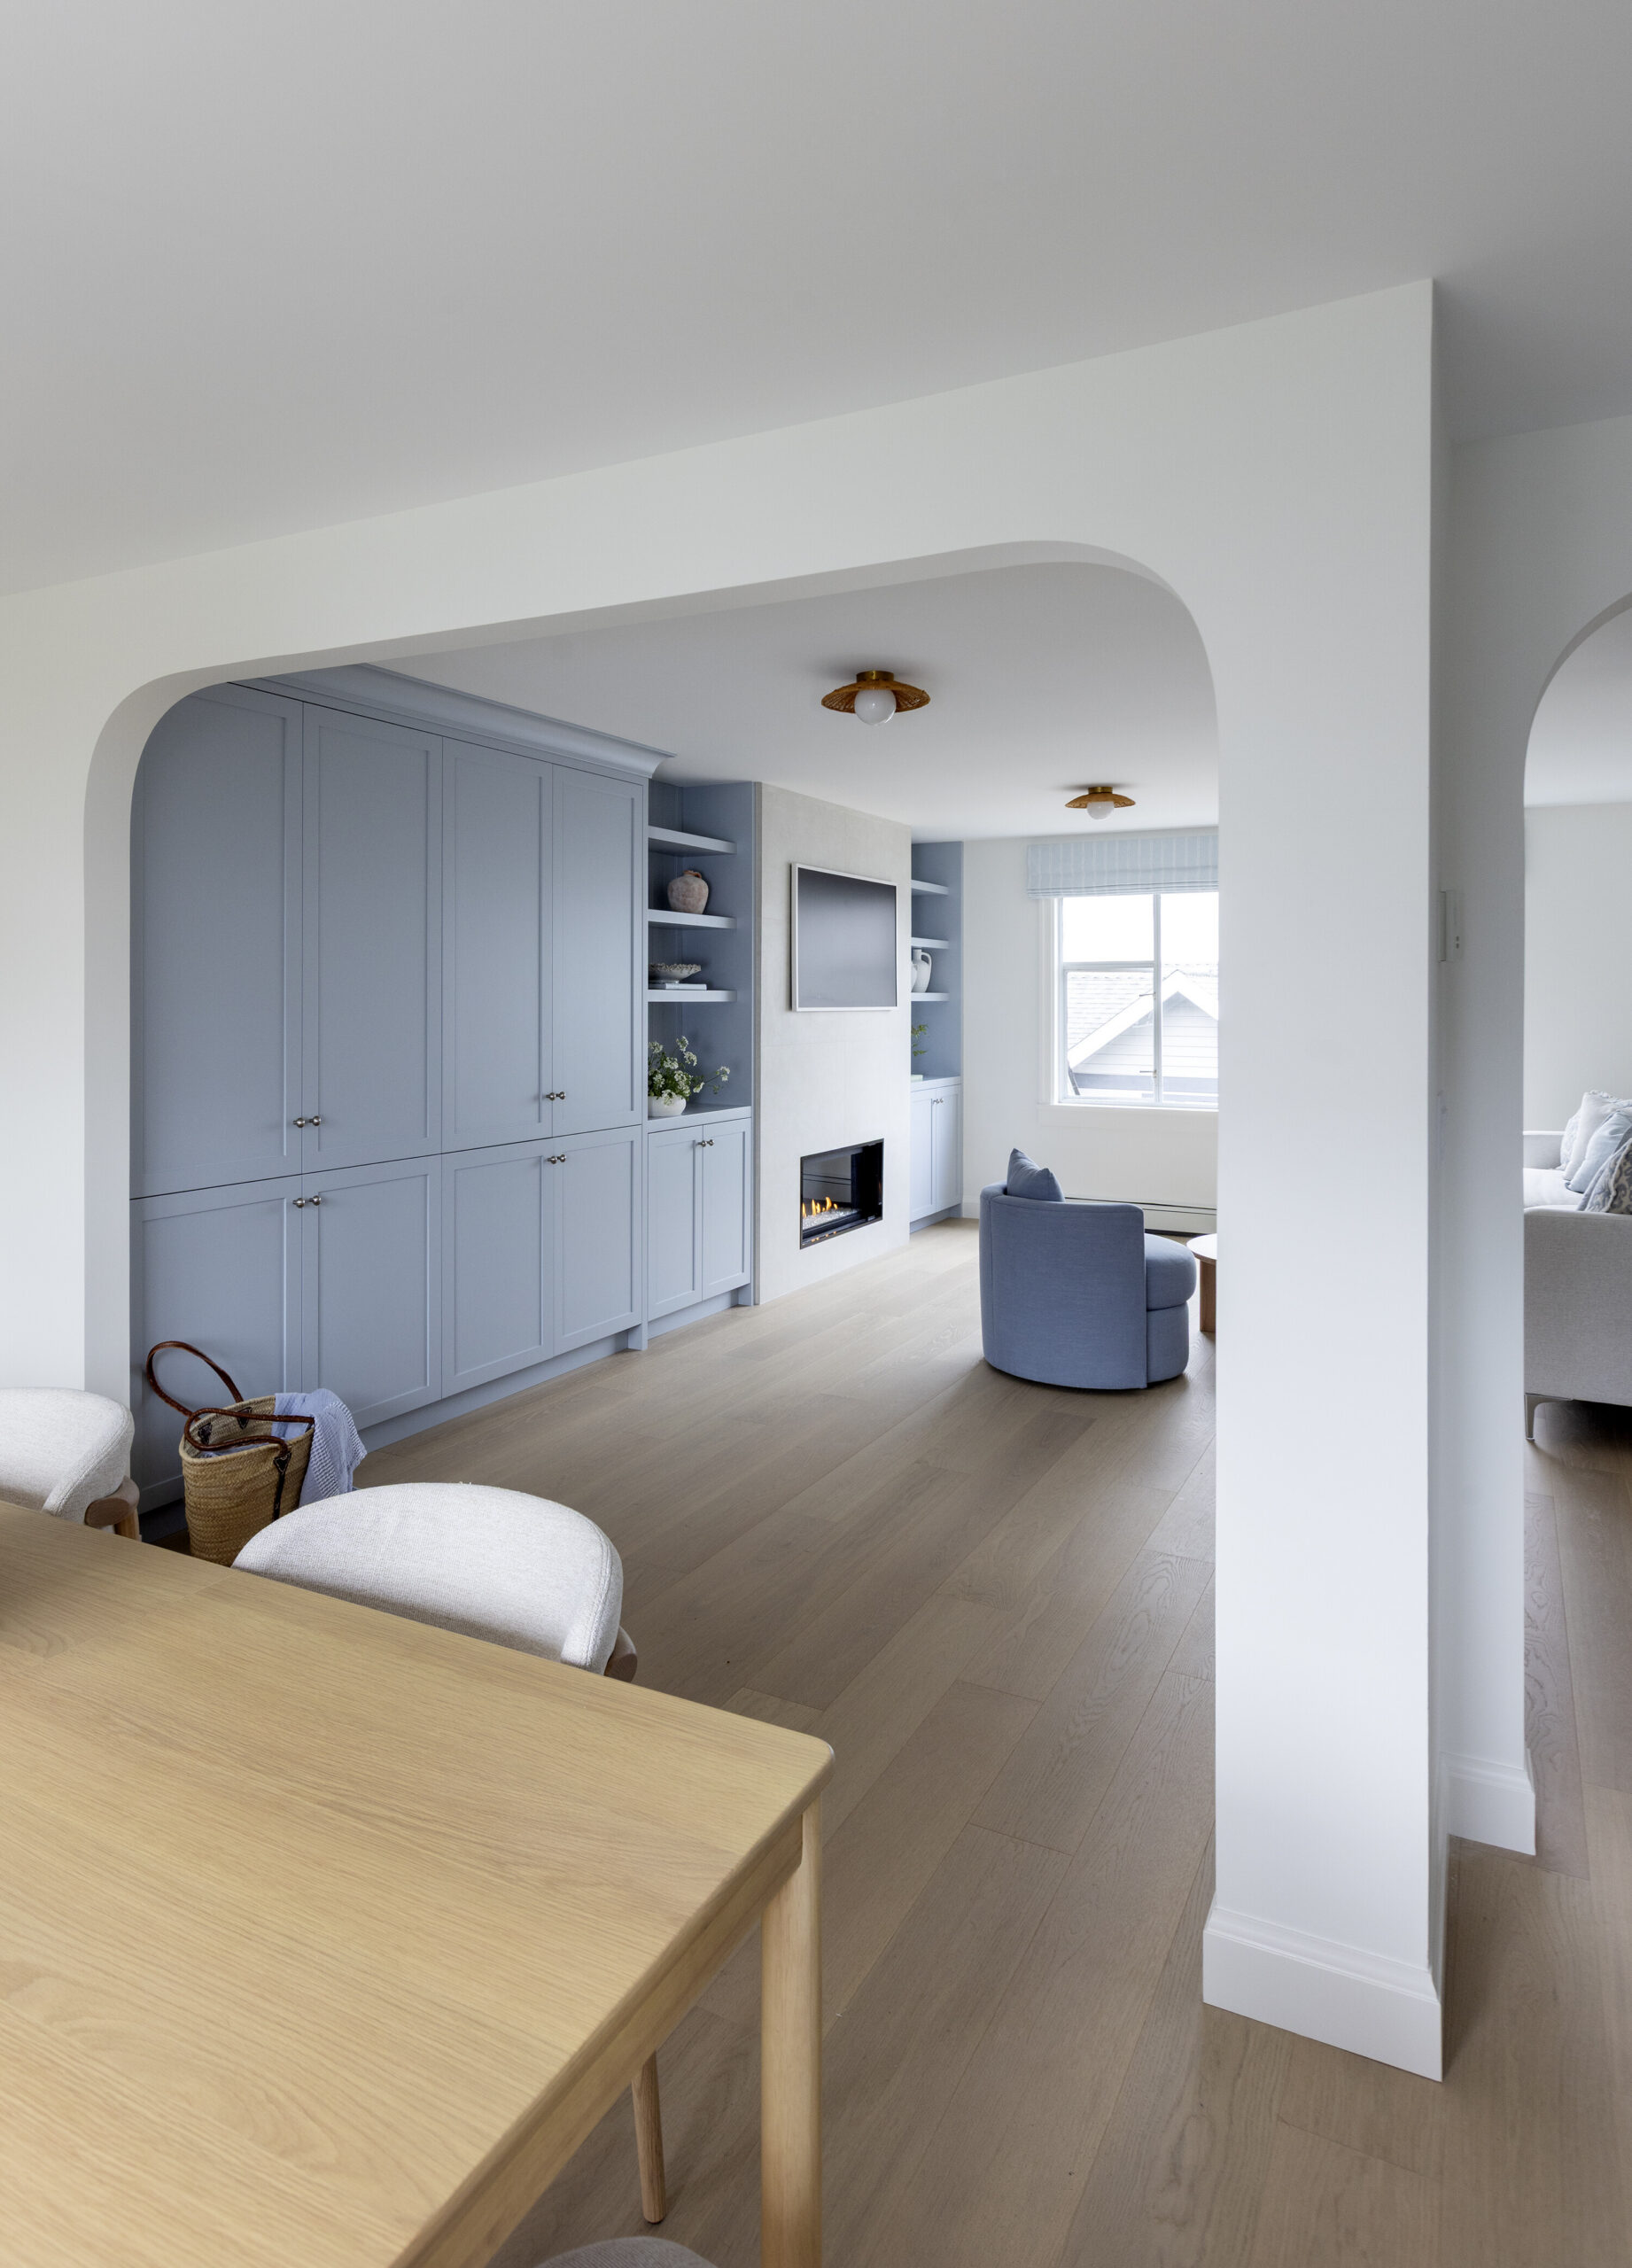
    • Floor-to-ceiling built-in storage wall with open shelving and closed cabinetry in the living room

    • Linear gas fireplace with flanking built-in shelving and TV integration

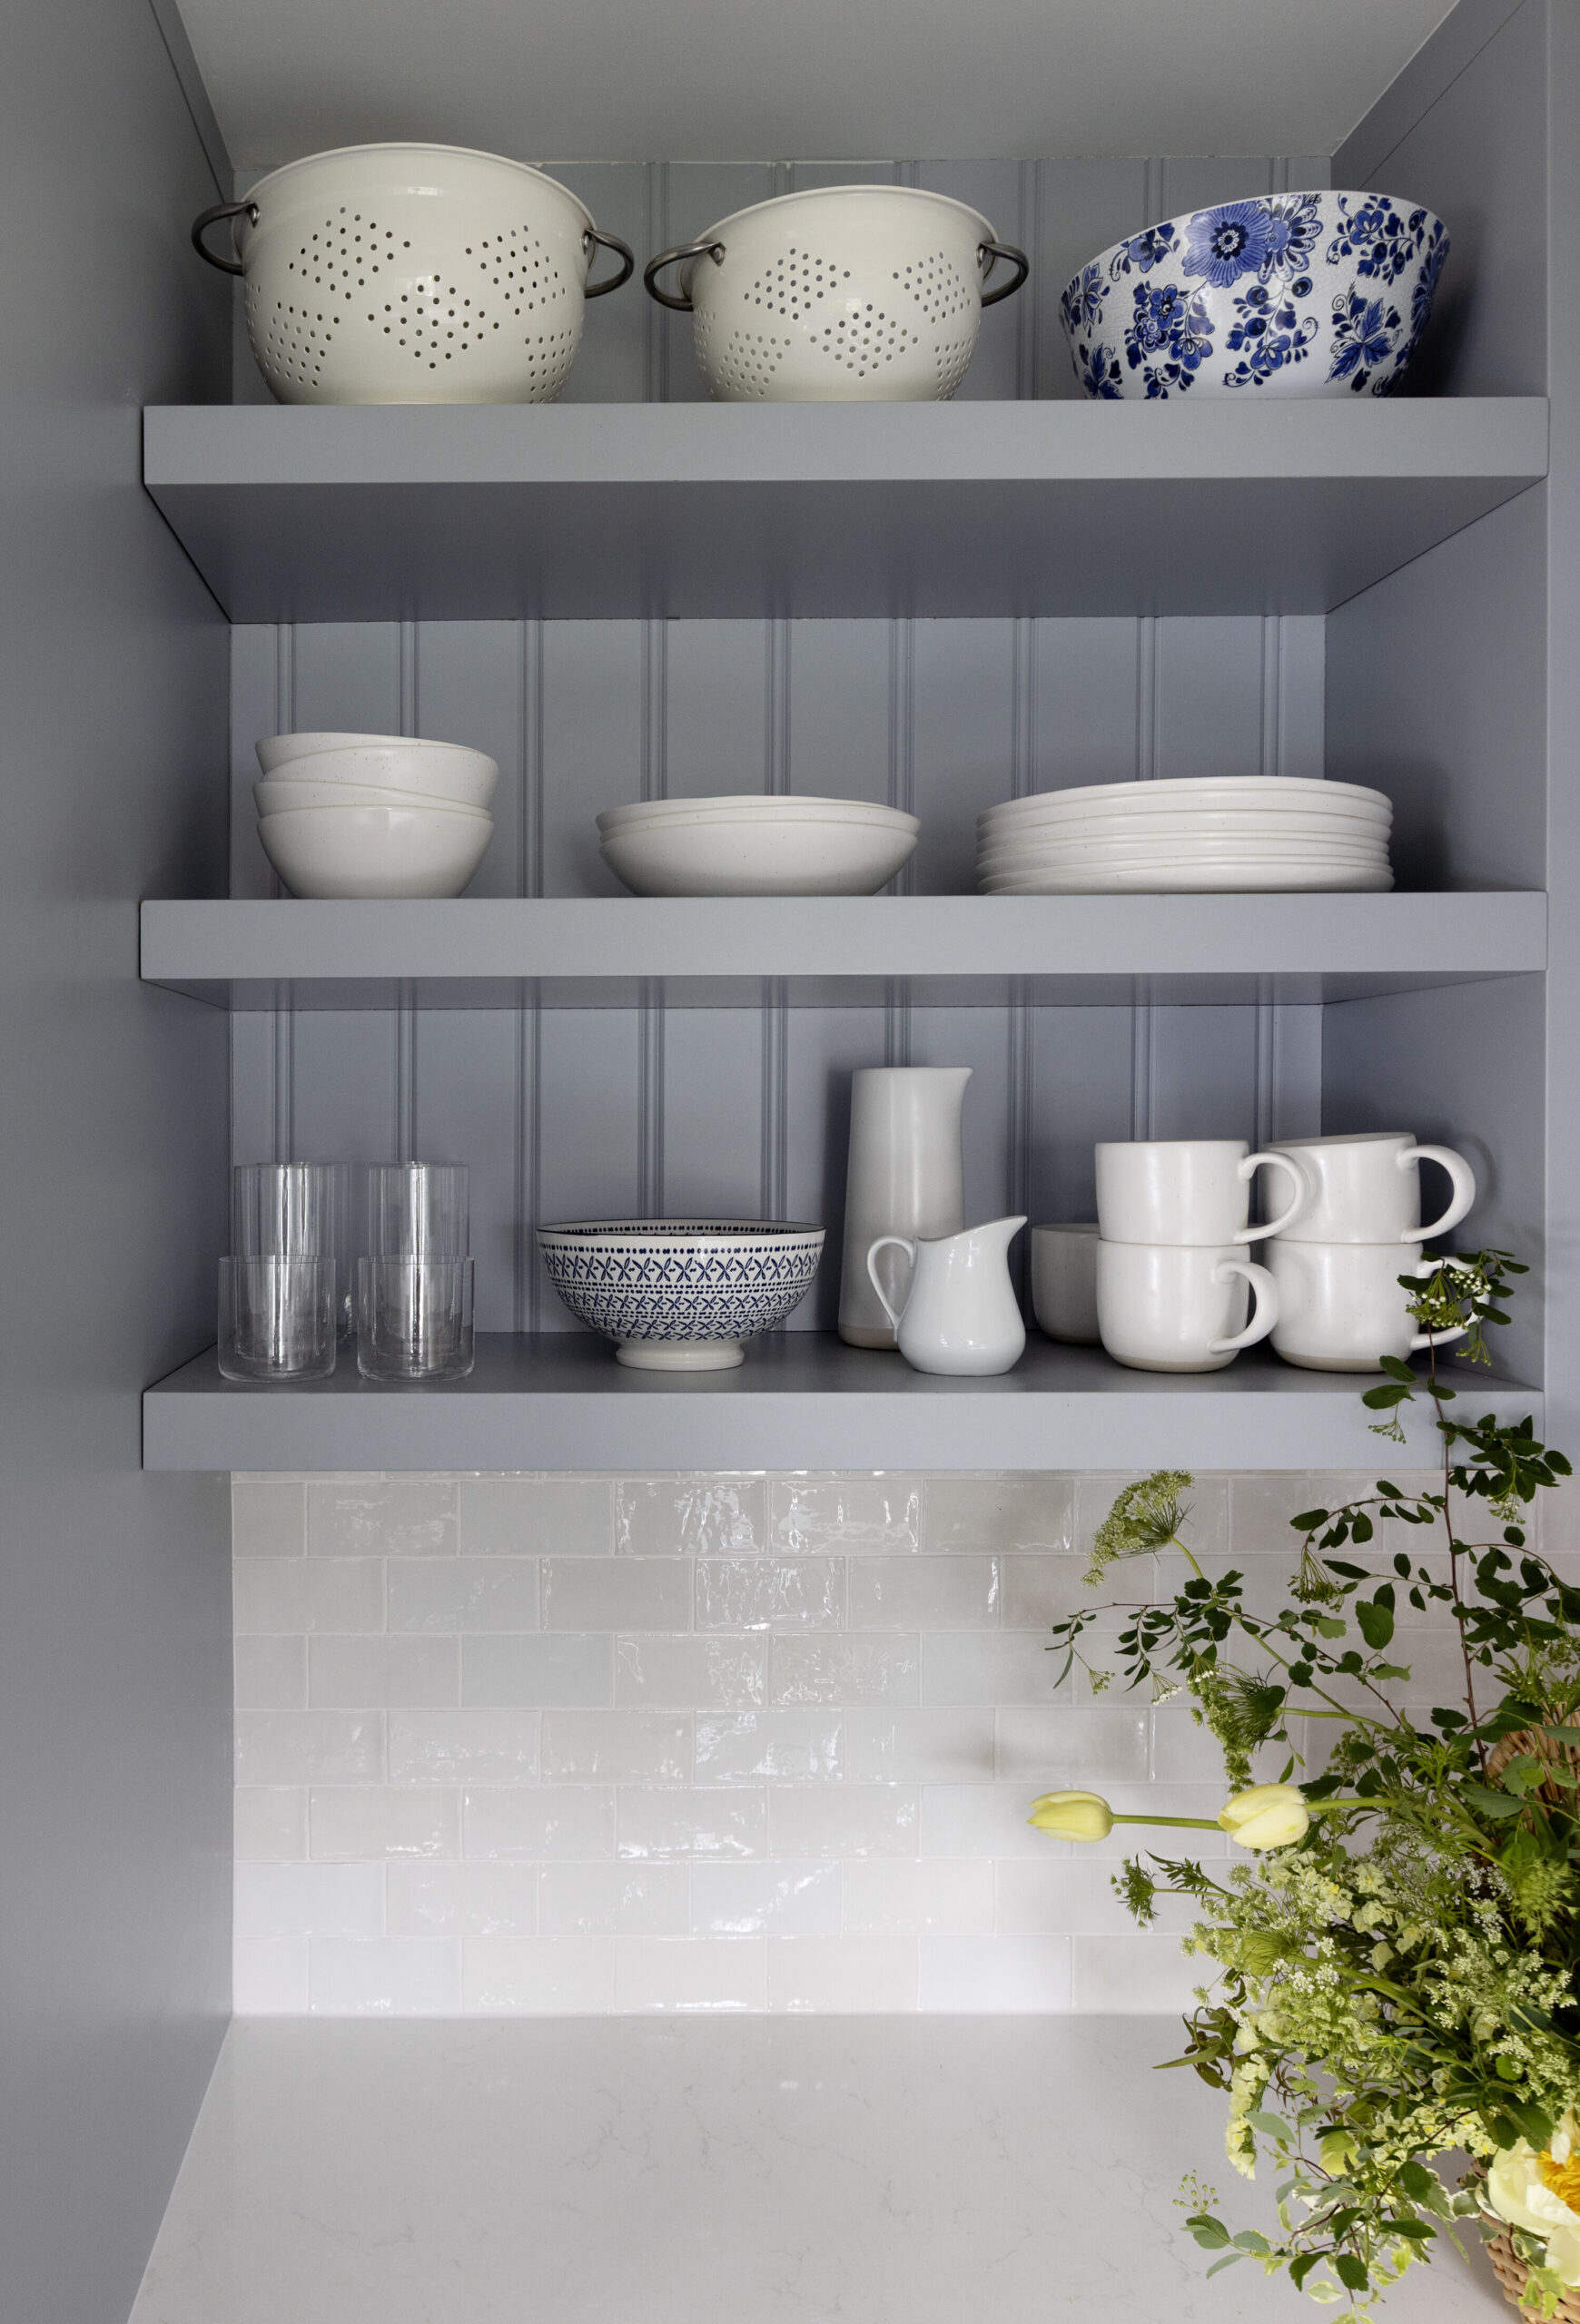
    • White quartz countertops with handmade-style subway tile backsplash

    • Open shelving with beadboard backing in the kitchen

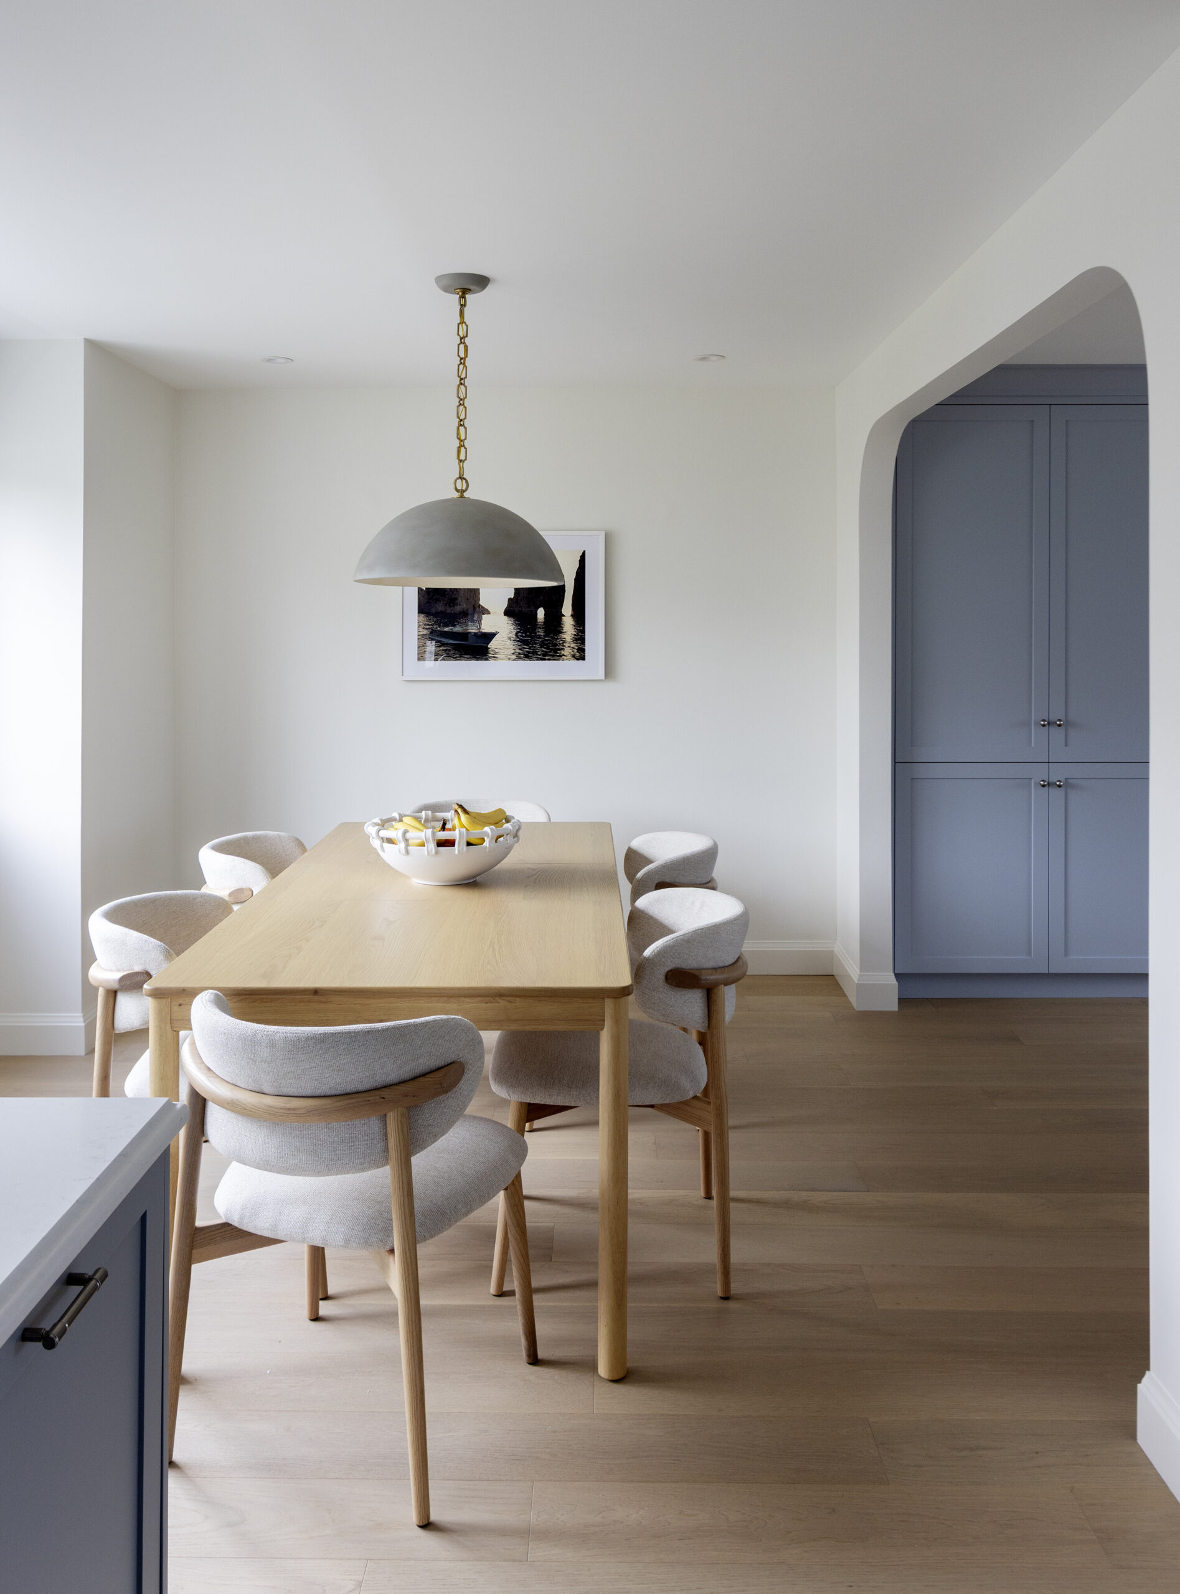
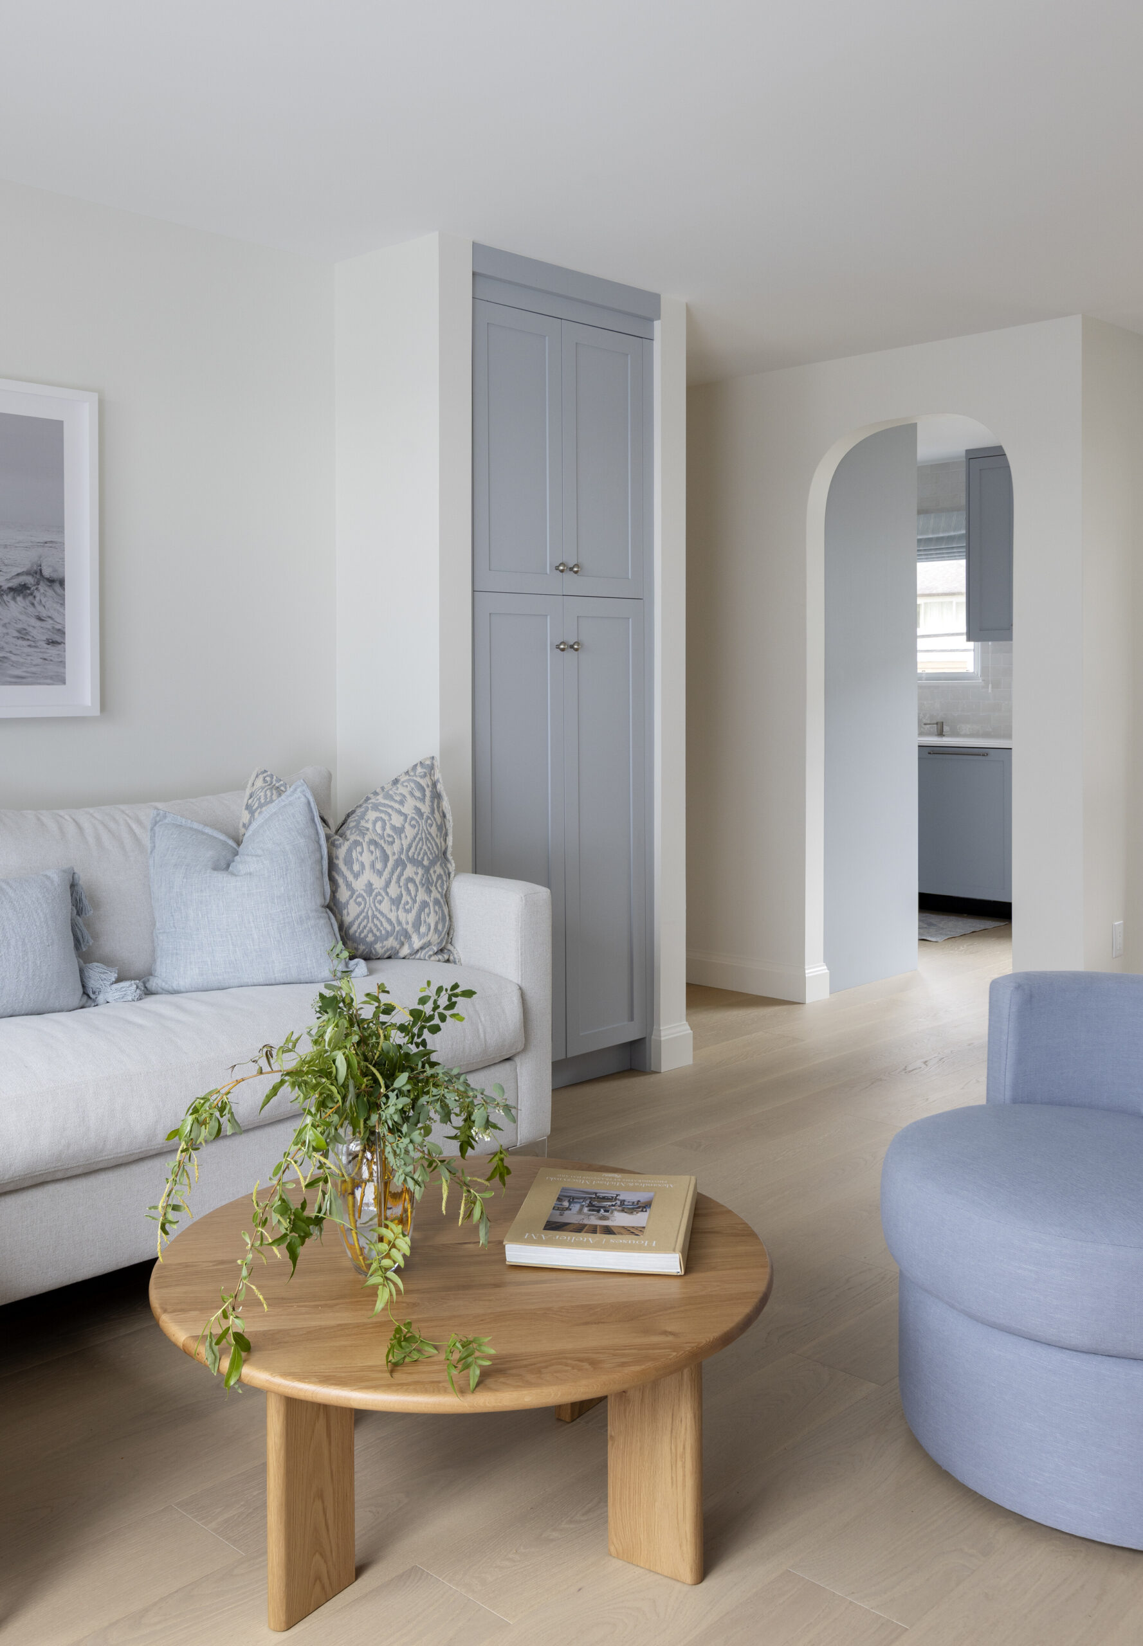
    • Arched doorways connecting living, dining, and kitchen for a soft, architectural flow

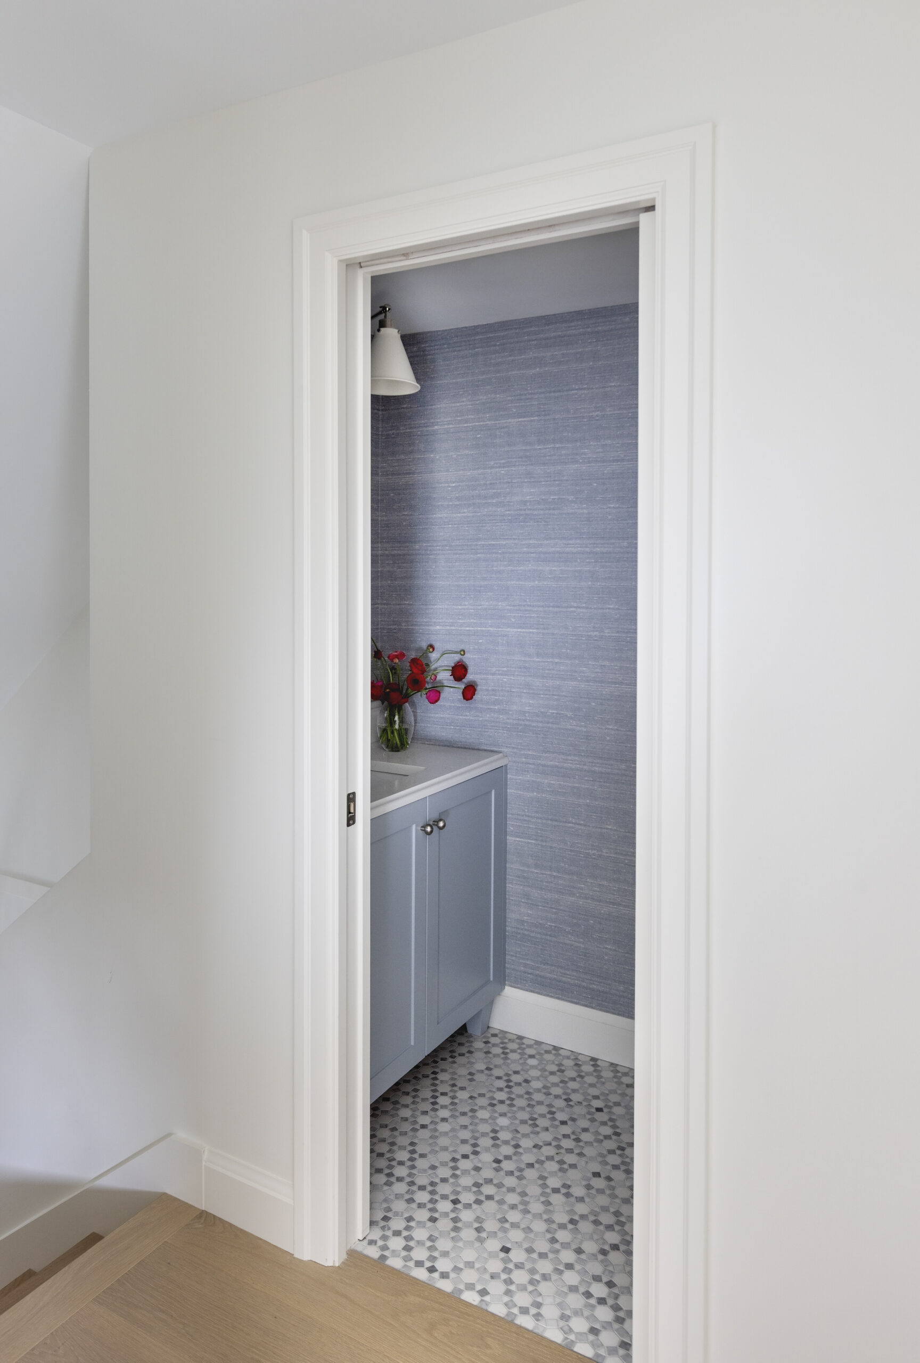
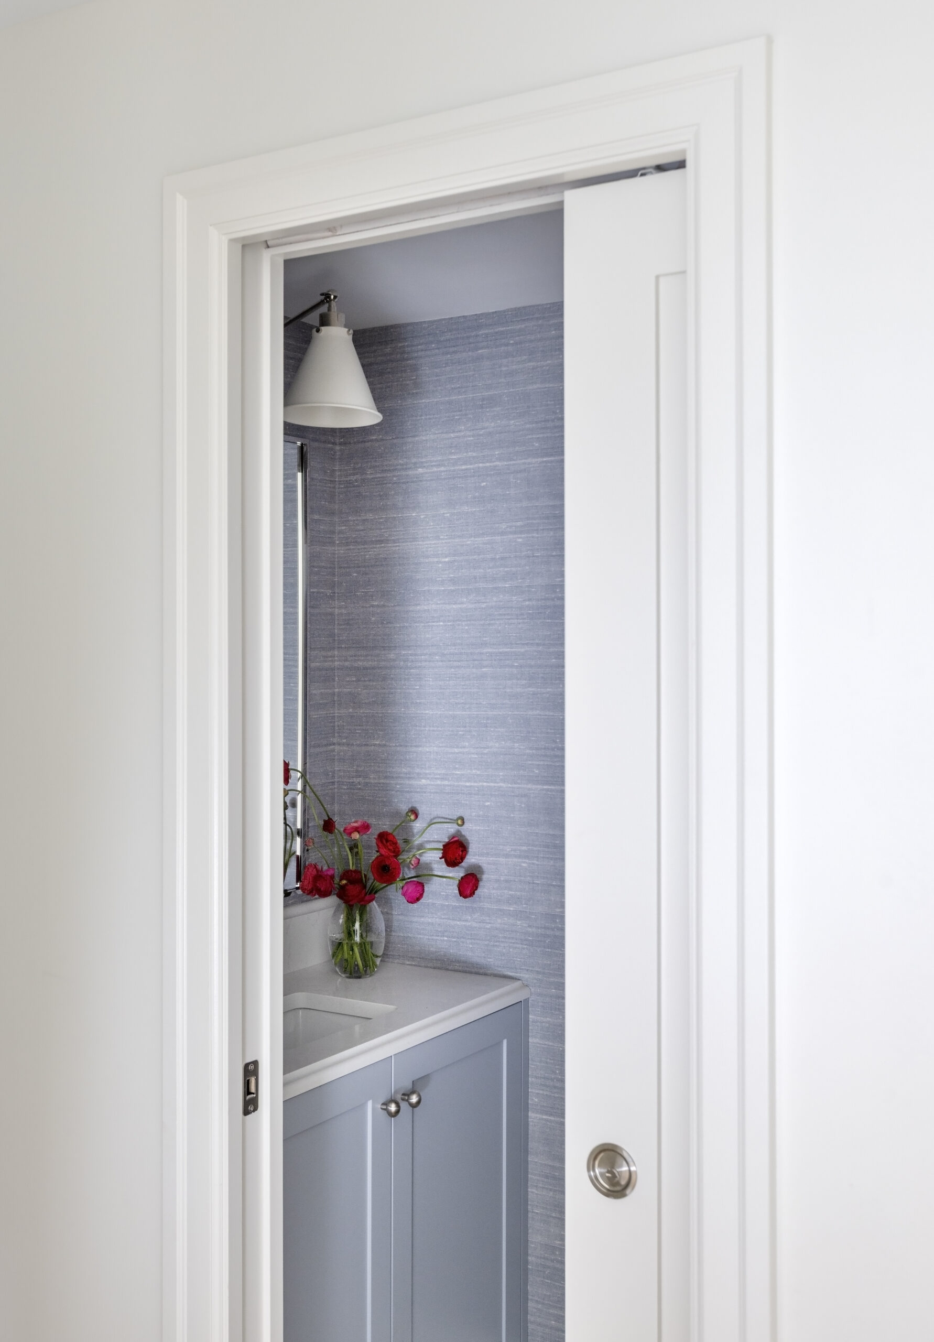
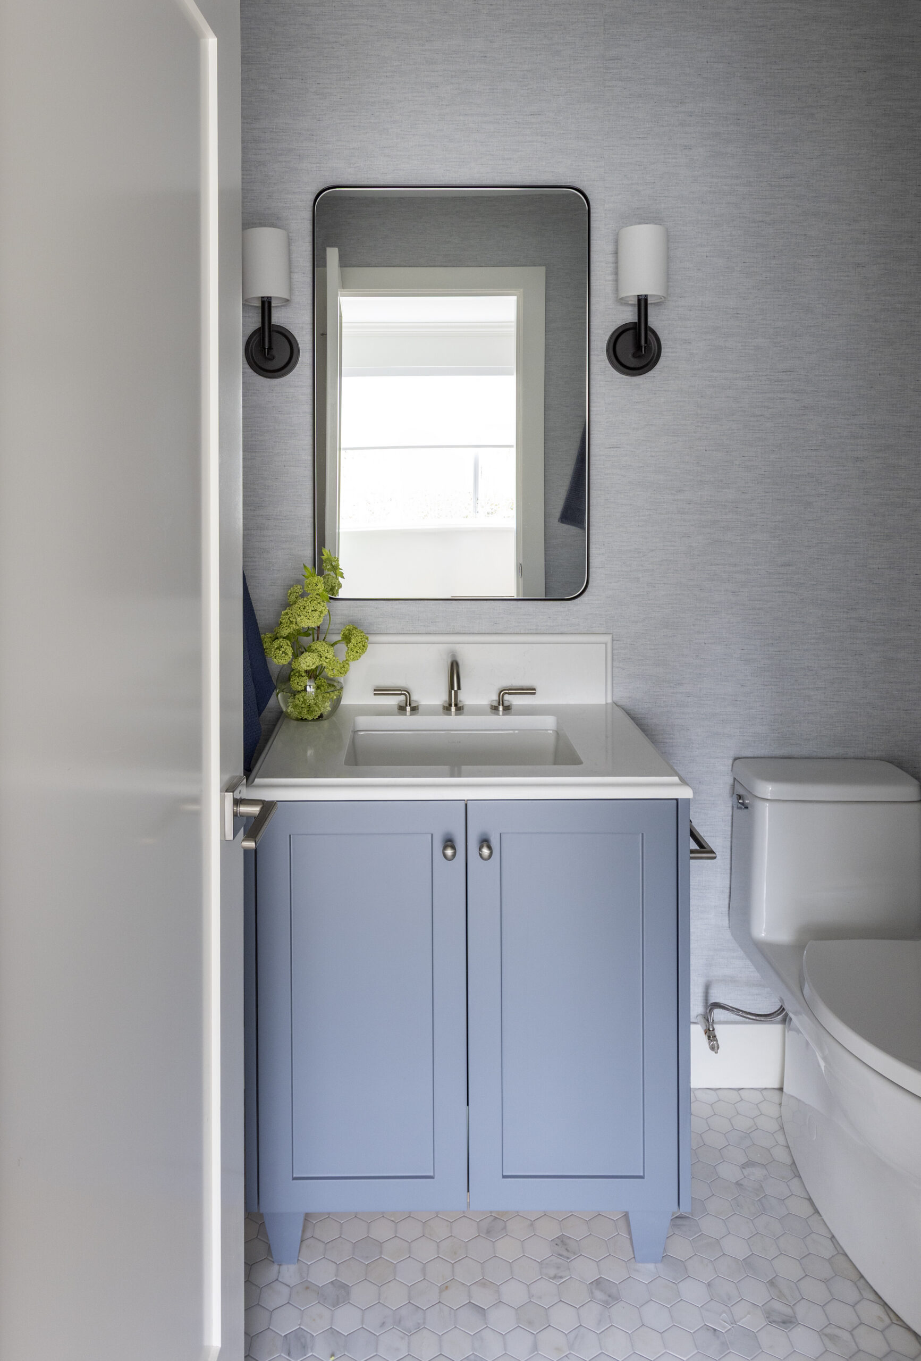
    • Powder room with wallpaper and custom vanity

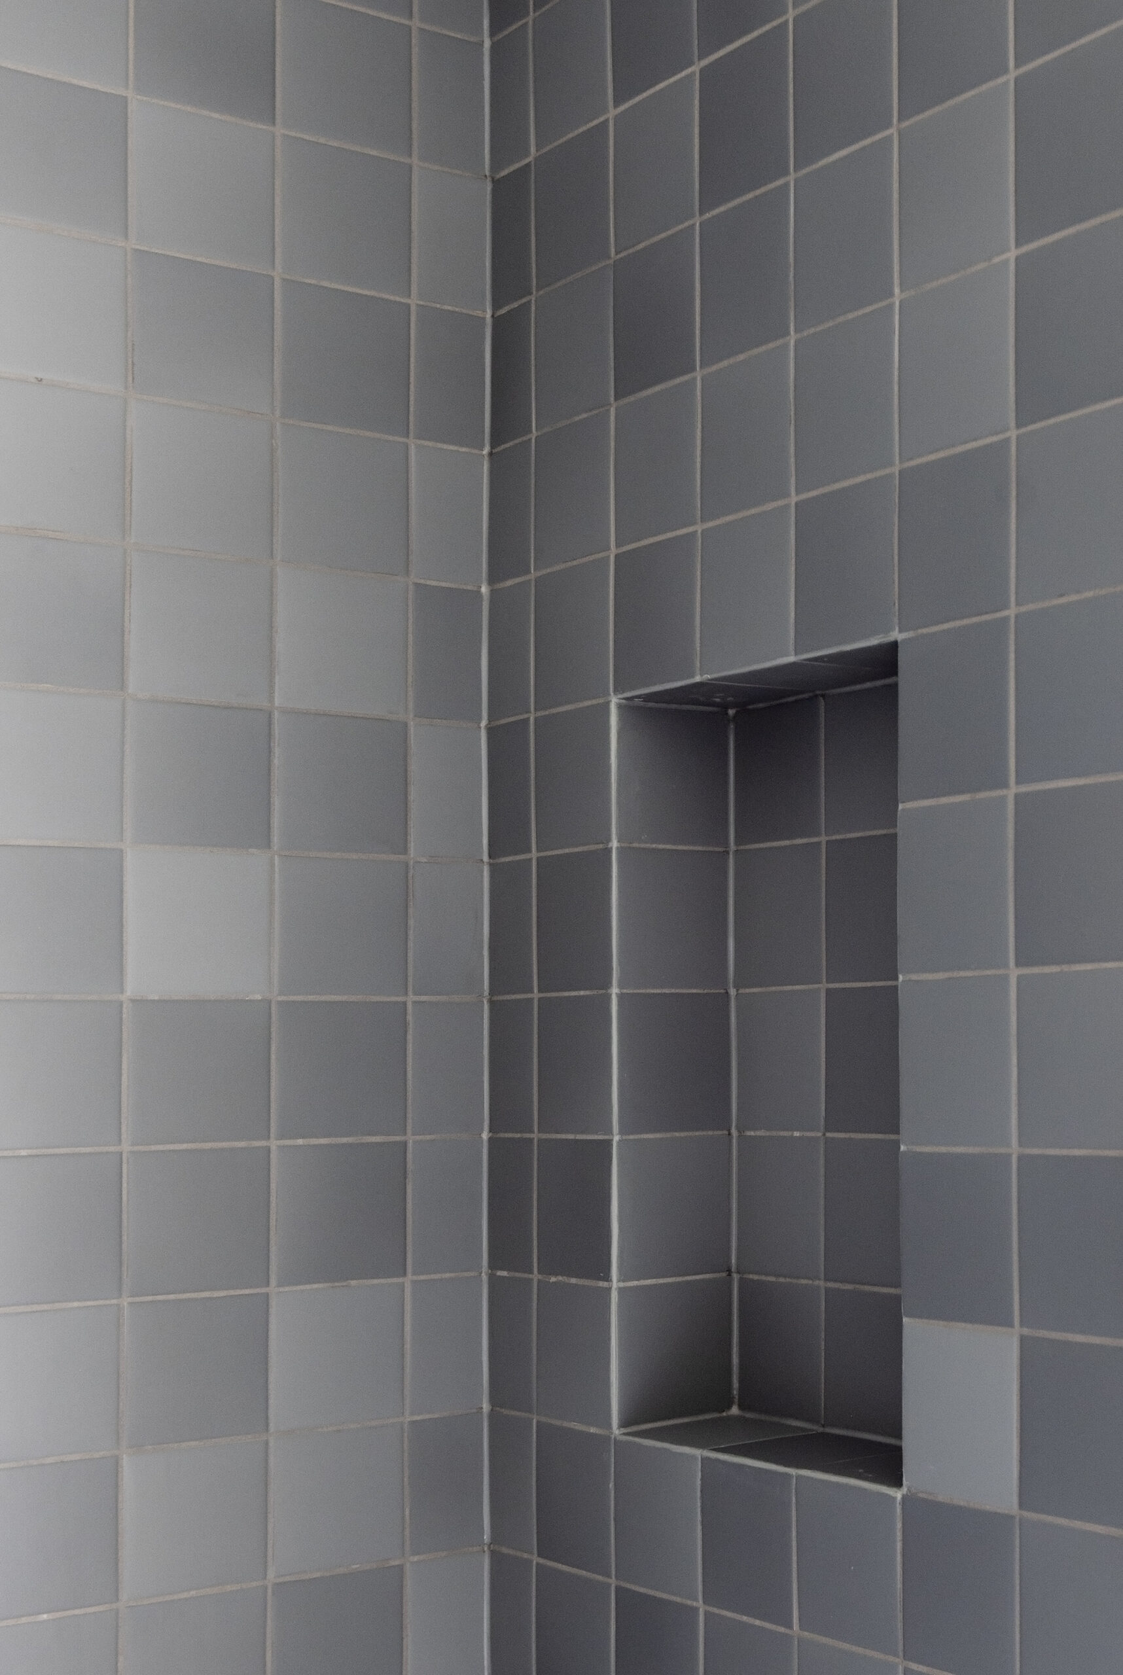
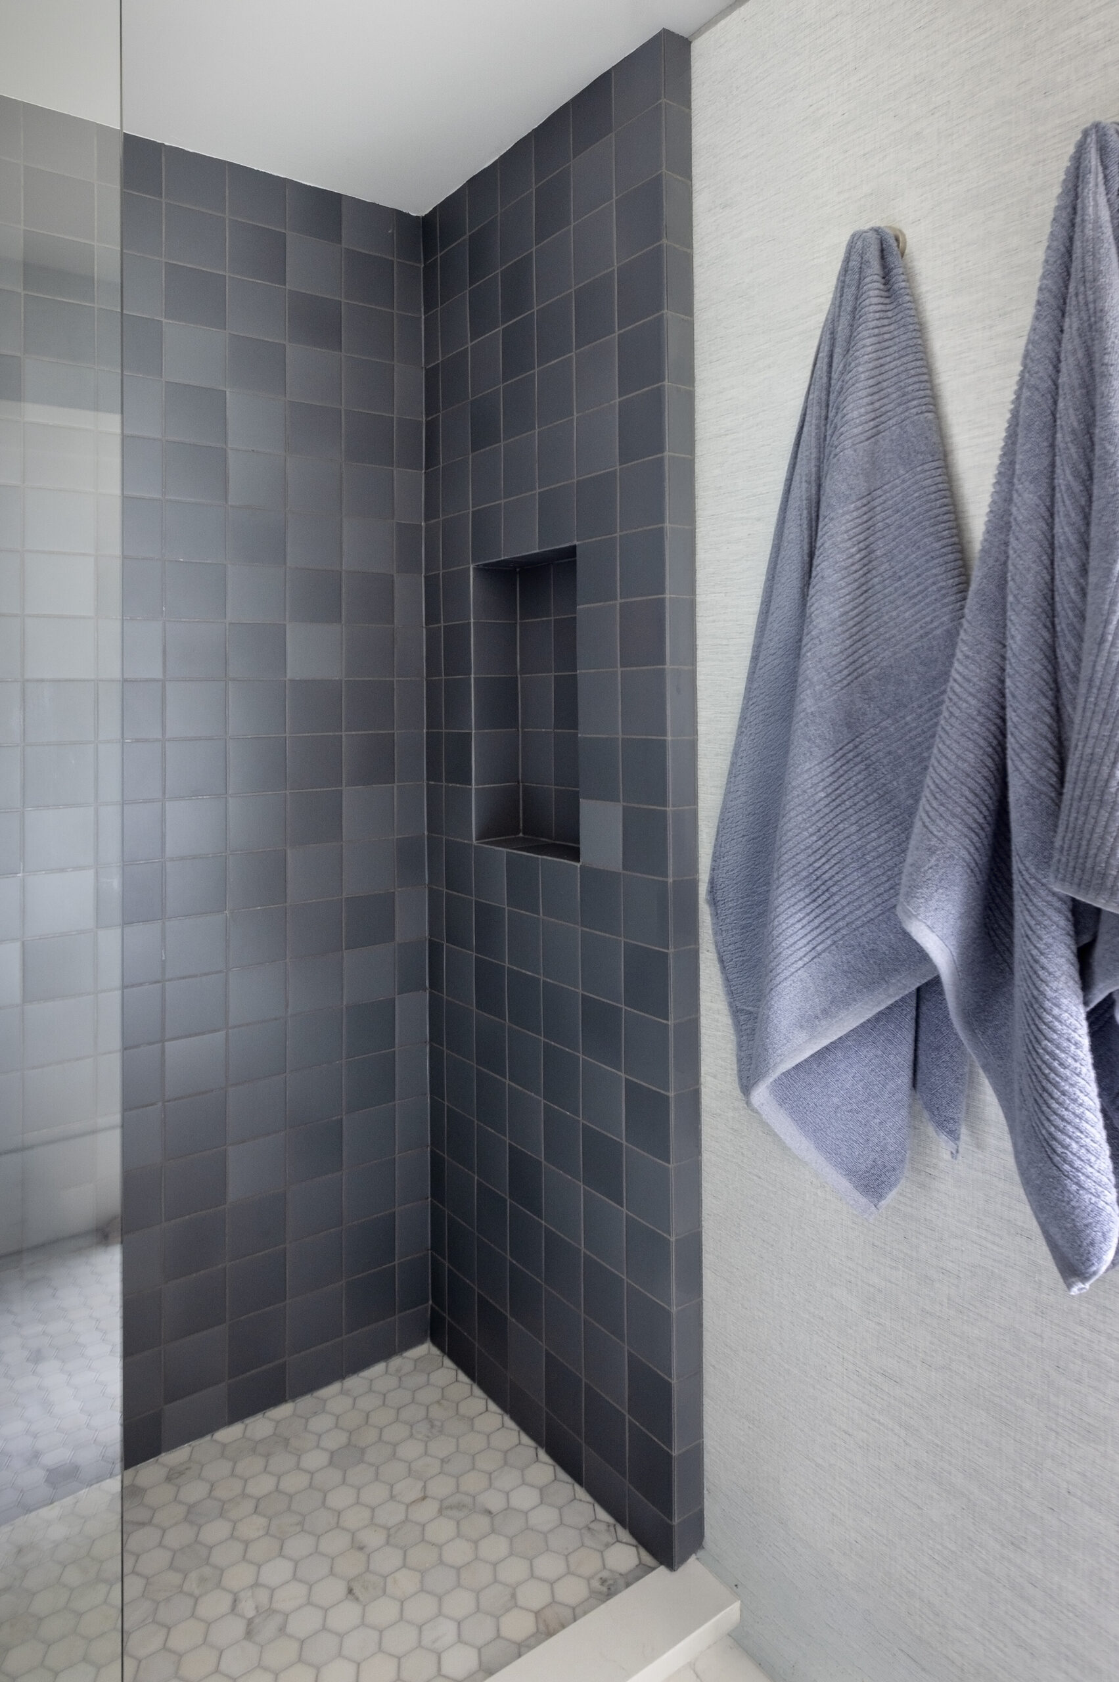
    • Tiled shower with recessed niche and marble hex floor

    • Consistent brushed nickel hardware and fixtures throughout

Project Outcome:

Every room in this townhouse now feels intentional and connected. The consistent palette of soft blue-grey, white, and natural oak runs throughout the home, creating a calm and polished environment the whole family can enjoy for years to come