Location: Vancouver, BC
Photographer: Jonathan Folk
Project Overview
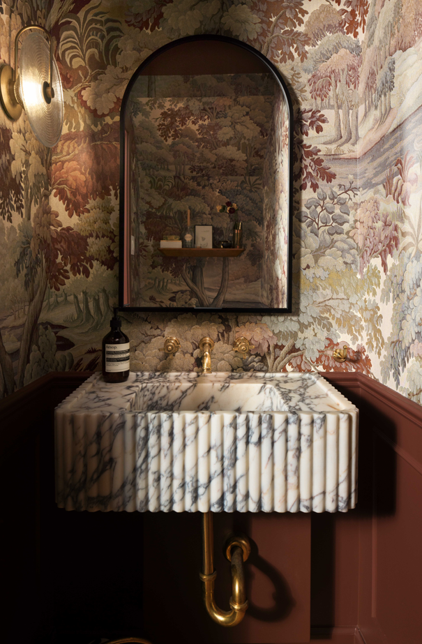
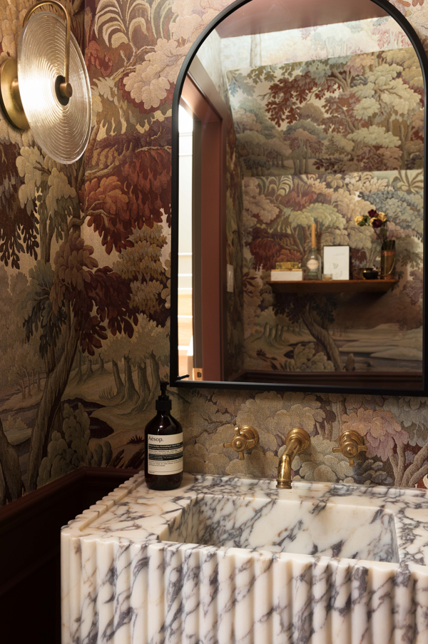
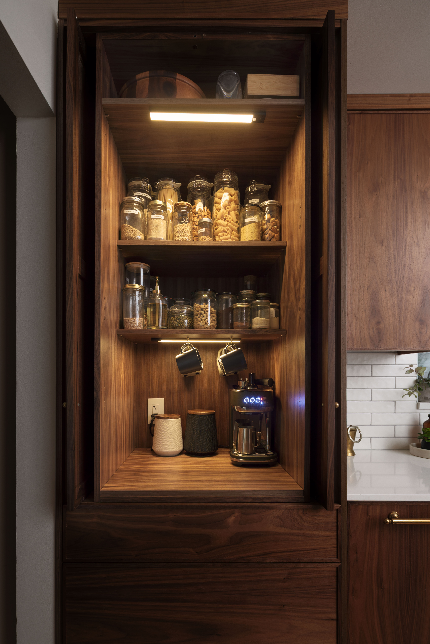
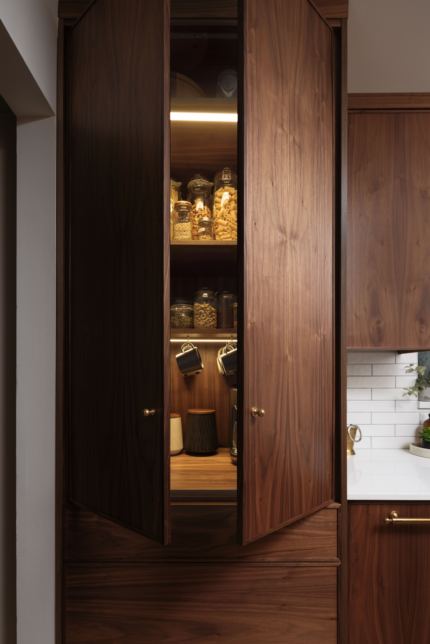
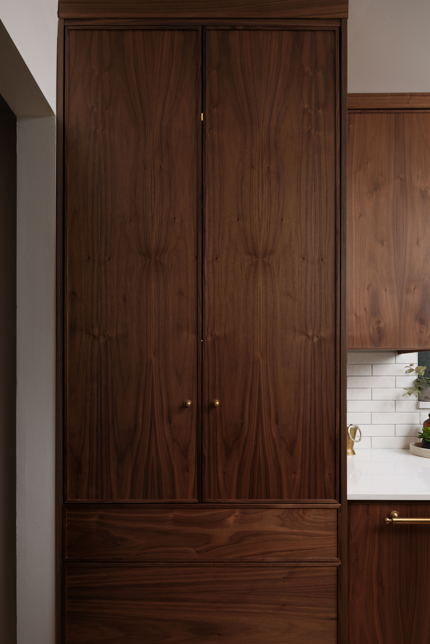
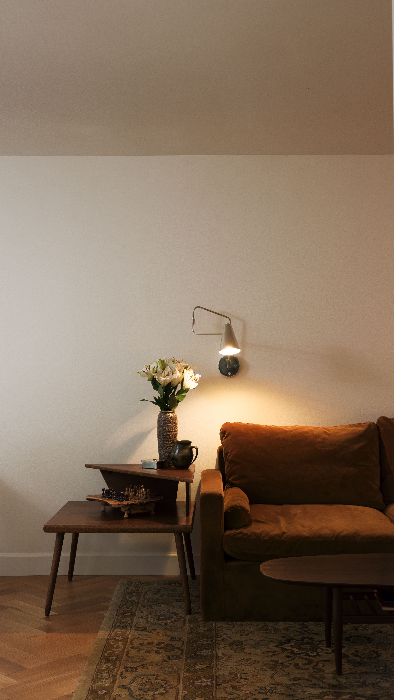
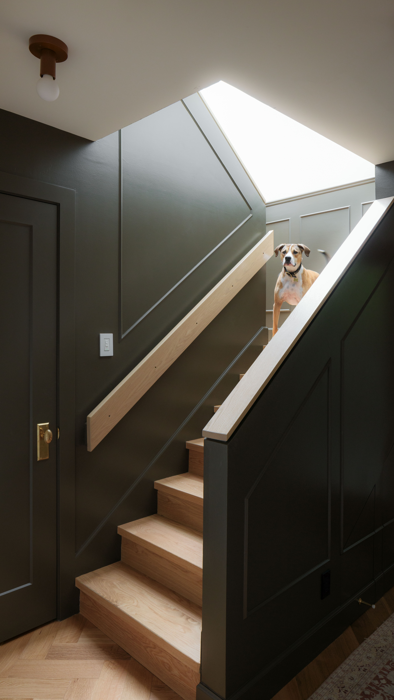
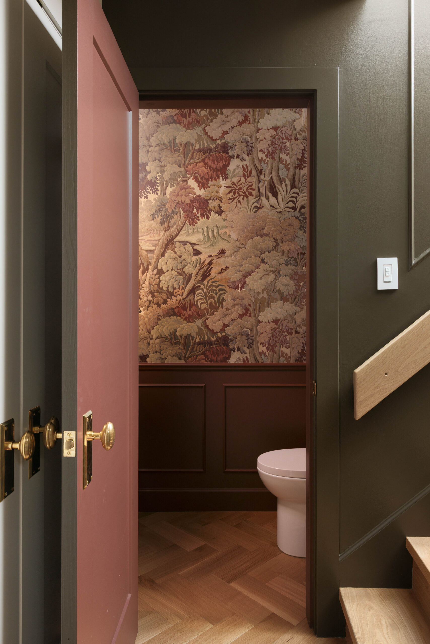
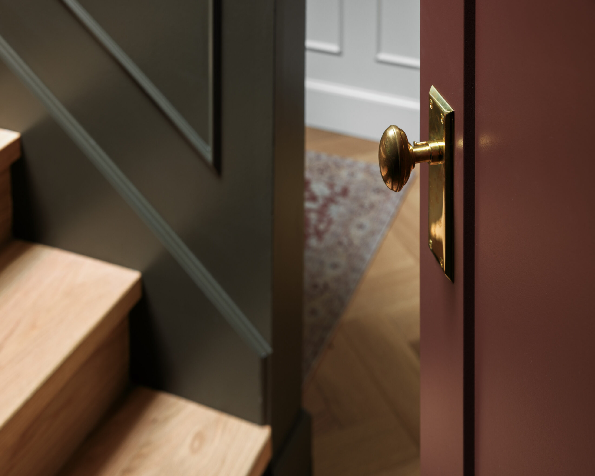
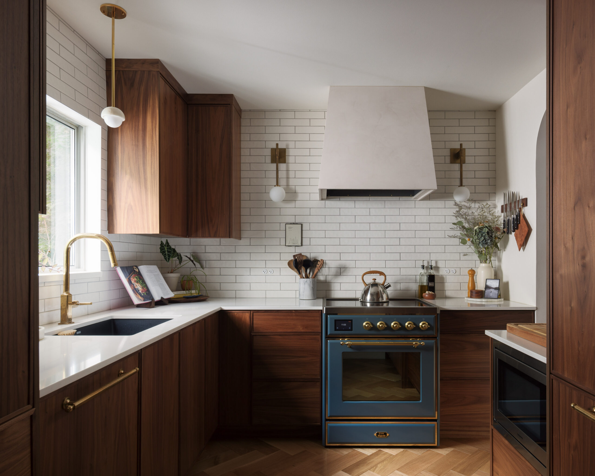
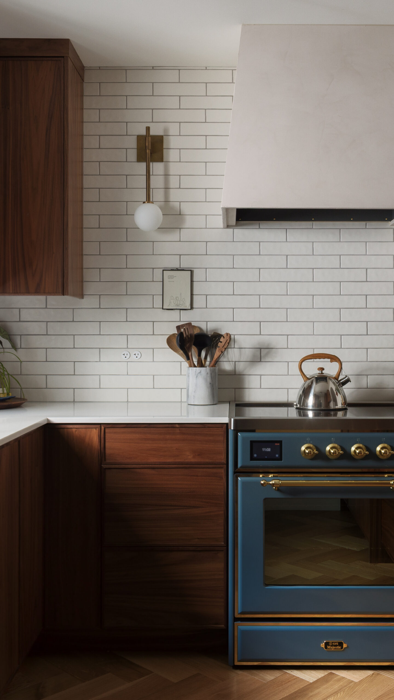
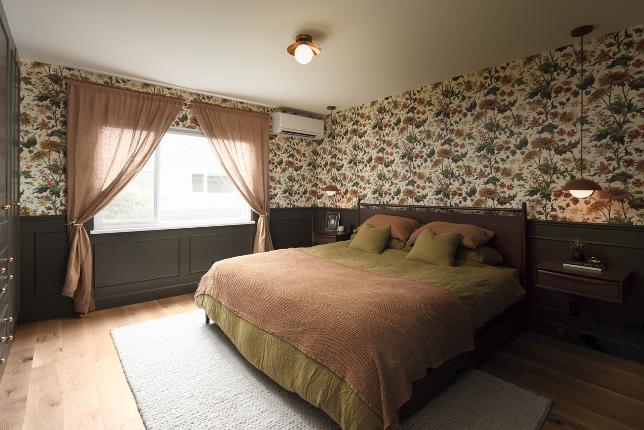
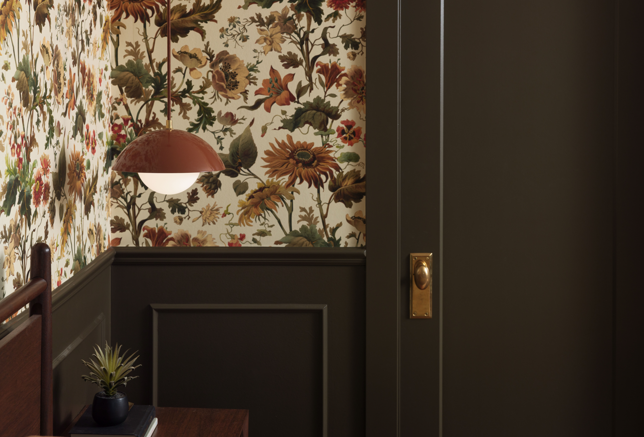
Lumia Group completed a full home renovation that blends vintage character with everyday function. The design leans into rich wood tones, bold pattern, and warm brass finishes, giving the home a collected, layered feel from room to room.
Scope of Work
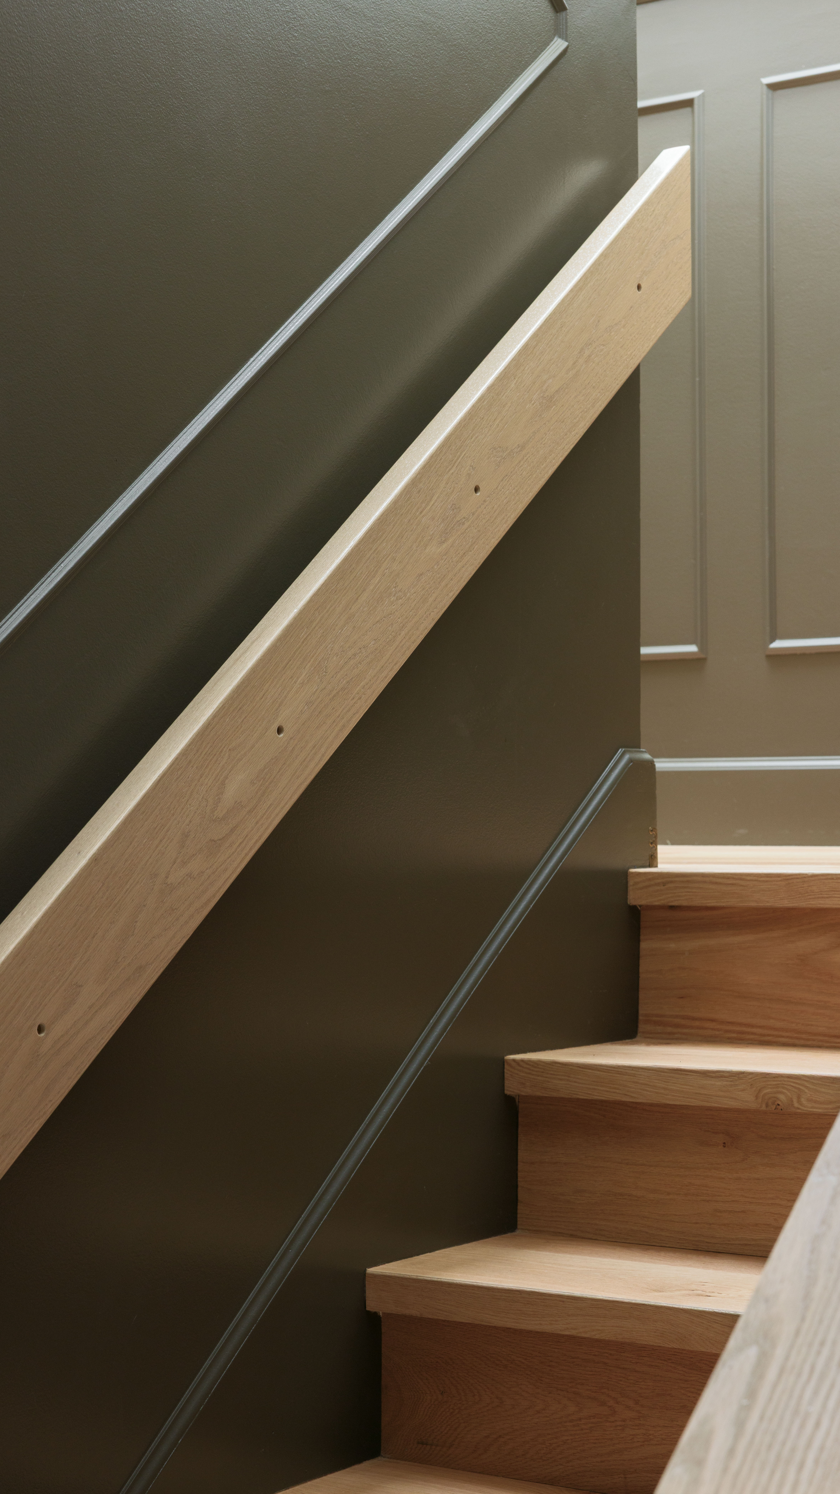
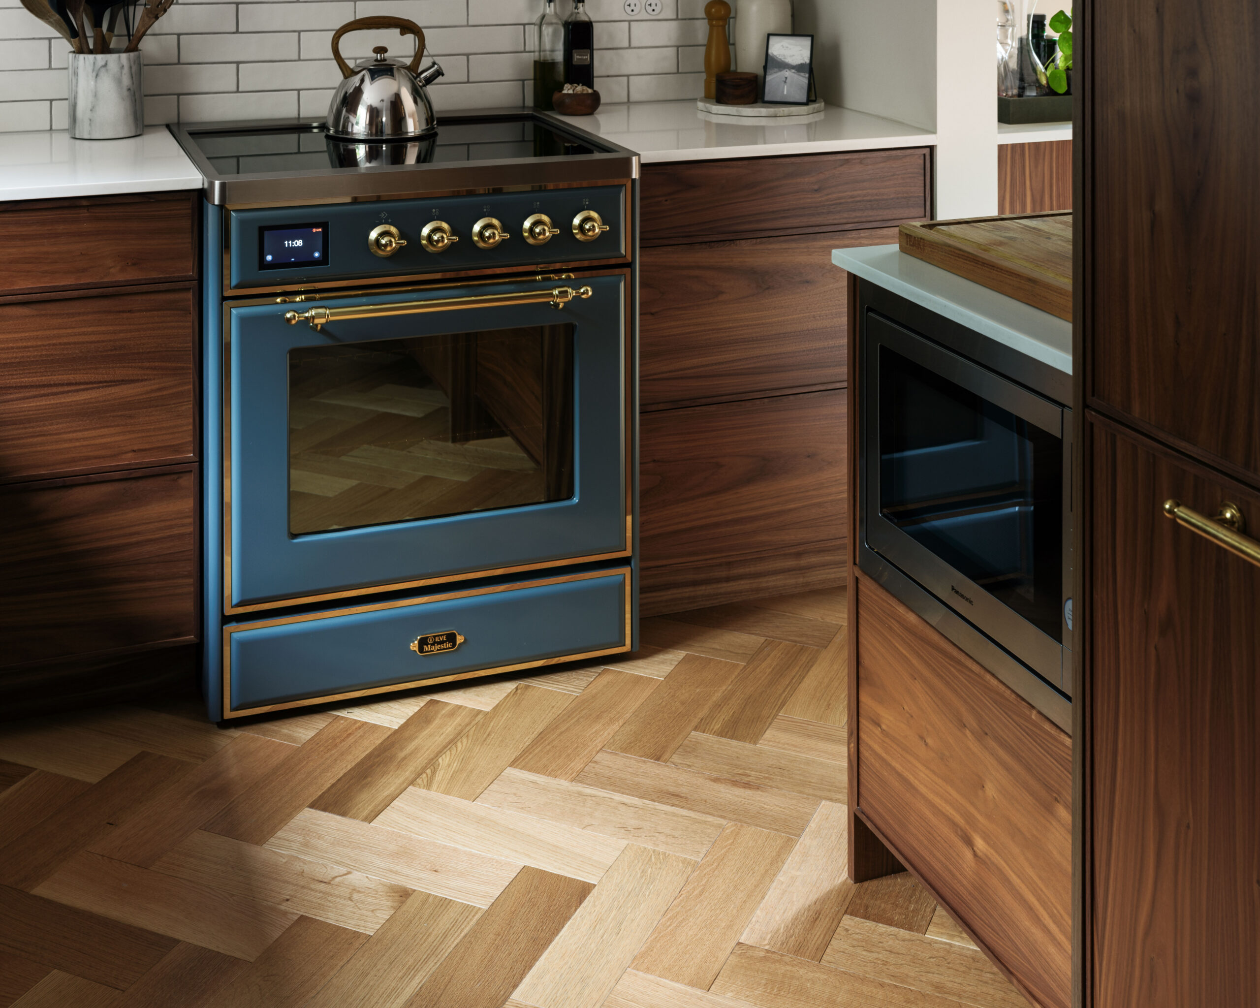
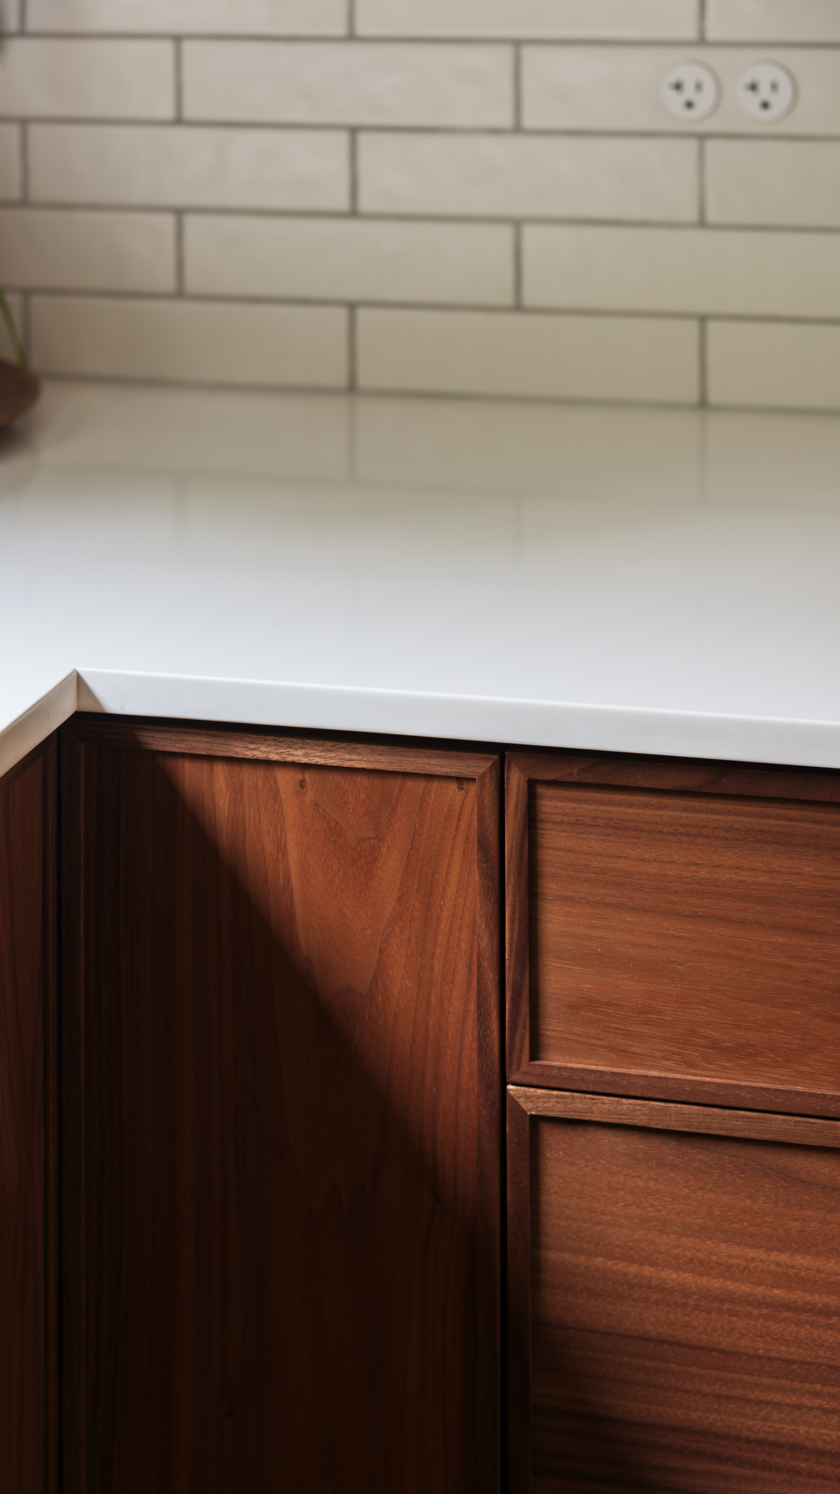
The project covered a complete interior renovation including the kitchen, powder room, primary bedroom, staircase, and main living areas. Work included custom walnut cabinetry, a hidden butler’s pantry with a lit glass front cabinet and built in wine storage, a marble hexagon tile fireplace surround, herringbone oak flooring, wallpaper installation, and updated lighting and plumbing fixtures throughout.
Design Highlights
Project Outcome
The finished home feels warm, personal, and full of character, with custom millwork and considered finishes carried through every room.